




Description
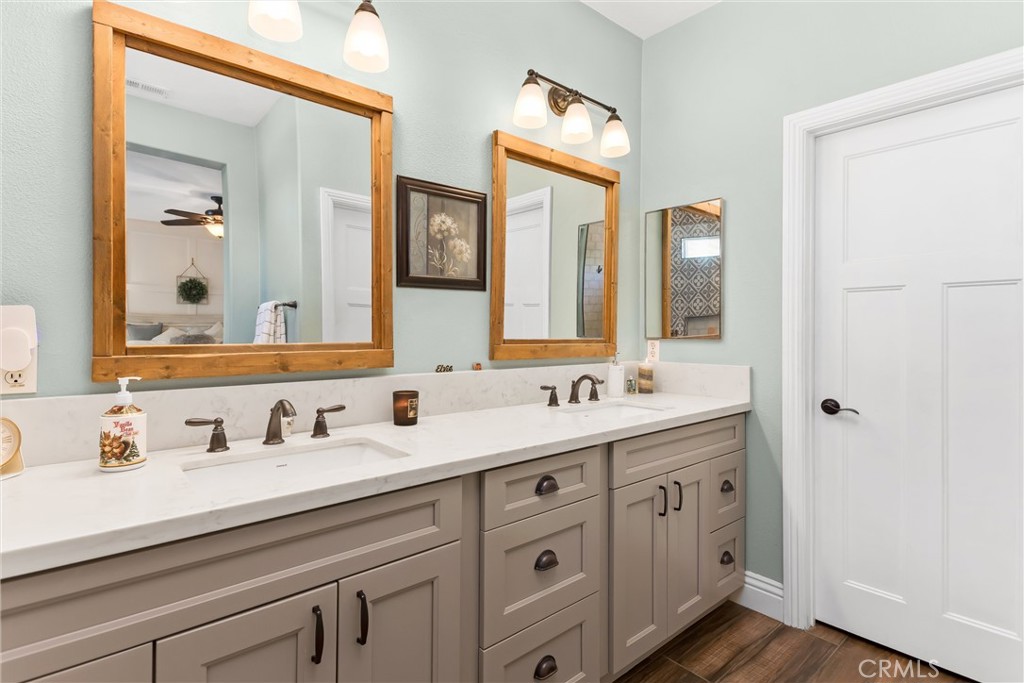
Step into this exceptional single story corner lot home in the highly desirable Chapman Heights community. The private backyard is an entertainer’s dream, featuring a sparkling pool and spa with easy access from multiple points, including french doors from the primary suite. Inside, you’ll find stunning wood look tile flooring throughout, creating a clean and modern feel. The inviting living room showcases custom built-in media cabinets and a beautifully upgraded fireplace, while the open-concept dining area flows seamlessly into the remodeled kitchen, perfect for everyday living and entertaining. The kitchen features soft-close cabinetry with pull-out shelving, a farmhouse stainless steel sink, stainless steel appliances, tile backsplash, granite countertops, and a built-in wine rack. A versatile den, currently used as a formal dining room, can easily serve as a home office or potential 4th bedroom. Both bathrooms have been upgraded, including a primary suite with a fully remodeled bathroom and a spacious walk in shower designed with accessibility in mind. Additional highlights include a large covered patio, newer HVAC, and an energy-efficient Wi-Fi-enabled pool pump. Located near shopping, golf, hiking trails, parks, and schools, this beautifully upgraded home offers the perfect blend of style, comfort, and convenience.
Details
| MLS | IG26091956 |
|---|---|
| Listing Type | For Sale |
| Style | House |
| HOA Dues | $83 |
| Sub-Type | Resale |
| Status | Active |
| Year | 2002 |
| Days On Site | 137 |
| Listing Provided By | Realty Masters & Associates | Christine Anderson |
Features
| Bed(s) | 3 |
|---|---|
| Bath(s) | 2 Total |
| SQ Feet | 1,837 |
| Garage | 2 |
| Pool | Yes |
| Story(s) | 1 |
| Units | 1 |
| Acreage | 0.22 |
| Property View | Yes |
Interior
| Cooling | Central Air |
|---|---|
| Heating | Central |
| Heating Yes / No | Yes |
| Cooling Yes / No | Yes |
| Interior Features | Breakfast Bar, Separate Formal Dining Room, Granite Counters, High Ceilings, All Bedrooms Down, Bedroom On Main Level, Main Level Primary, Walk In Closets |
| Window Features | Blinds, Double Pane Windows |
| Appliances | Dishwasher, Disposal, Gas Oven, Gas Range, Microwave, Water Heater |
| Fireplace Yes / No | Yes |
Exterior
| Roof | Tile |
|---|---|
| Security Features | Security System |
| Lot Features | Back Yard, Corner Lot, Front Yard, Garden, Sprinklers In Rear, Sprinklers In Front, Level, Sprinkler System, Street Level, Yard |
| Fencing | Wood |
Parking
| Attached Garage Yes / No | Yes |
|---|---|
| Parking Features | Driveway, Garage Faces Front, Garage |
| Garage Yes / No | Yes |
Utilities
| Utilities | Cable Connected, Electricity Connected, Natural Gas Connected, Phone Connected, Sewer Connected, Water Connected |
|---|---|
| Electric | Standard |
| Sewer | Public Sewer |
Location
| Community Features | Curbs, Dog Park, Gutters, Hiking, Suburban, Sidewalks |
|---|
Area Information
| State | CA |
|---|---|
| County | San Bernardino |
| City | Yucaipa |
| Zip Code | 92399 |
| Area | 269 Yucaipa | Calimesa | Oak Glen |
| Listing VS Median (in 92399) | |
Price: $675,000 low | high Med: $559,500 sqft: 1,837 low | high Med: 1,643 $ / sqft: $367 low | high Med: $352 On site: 137 low | high Med: 73 | |
Market Activity 92399
Request a showing
Request a showing
Contact
Learn More About This Property

| State | CA |
|---|---|
| County | San Bernardino |
| City | Yucaipa |
| Zip Code | 92399 |
| Area | 269 Yucaipa | Calimesa | Oak Glen |
| Listing VS Median (in 92399) | |
Price: $675,000 low | high Med: $559,500 sqft: 1,837 low | high Med: 1,643 $ / sqft: $367 low | high Med: $352 On site: 137 low | high Med: 73 | |
 | $579,00034209 SherwoodYucaipa, CA 92399 |
 | $559,00034301 SherwoodYucaipa, CA 92399 |