



Description
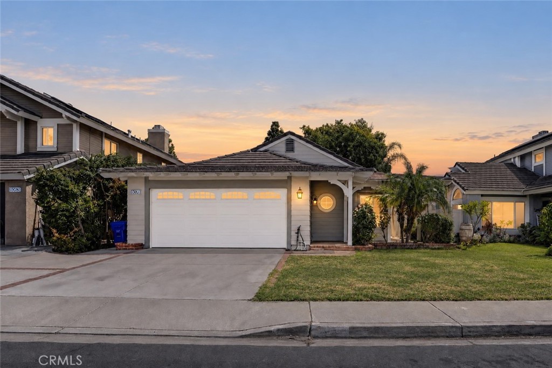
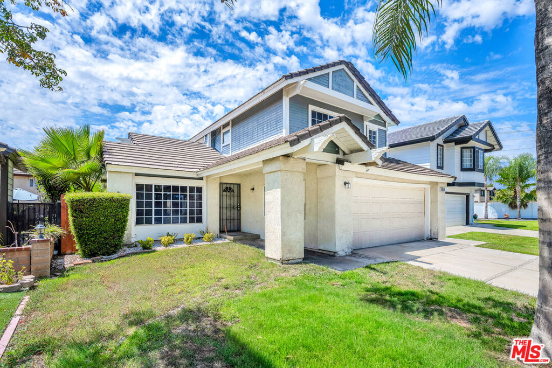
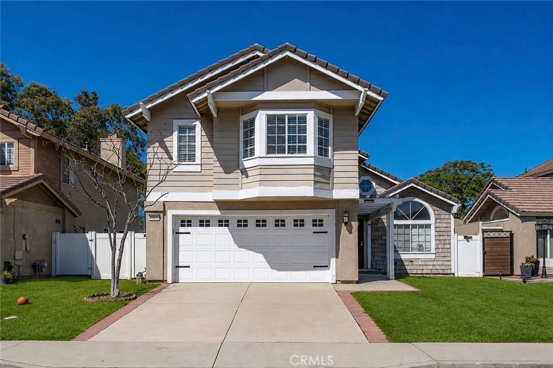
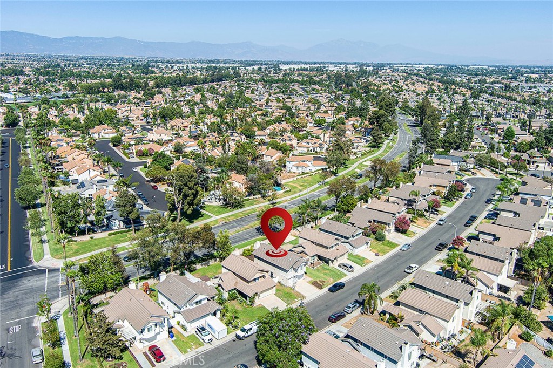
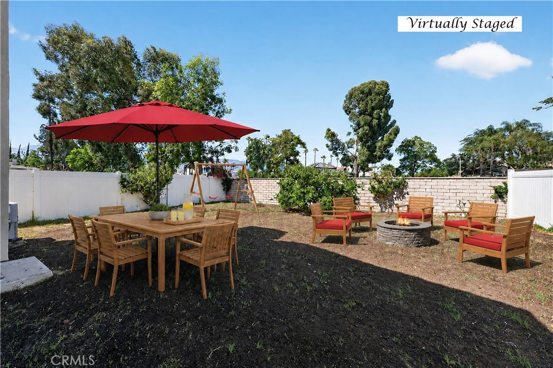
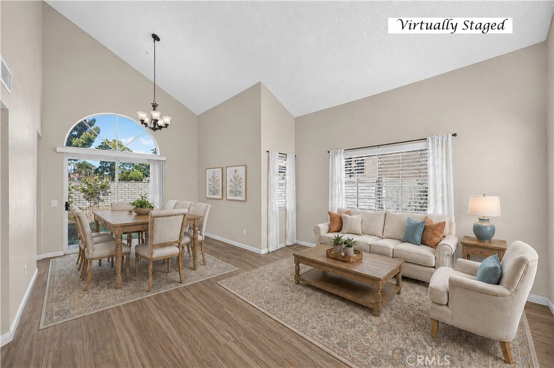
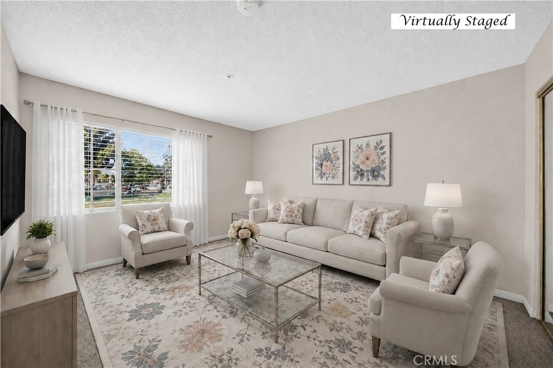
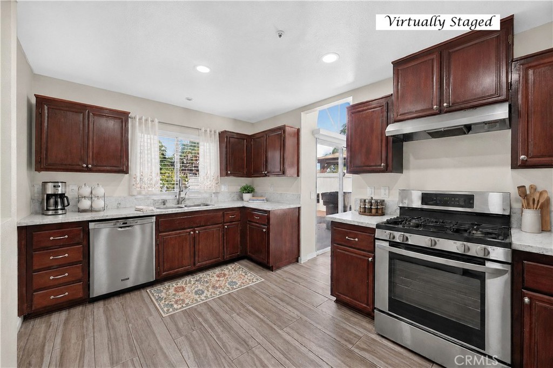
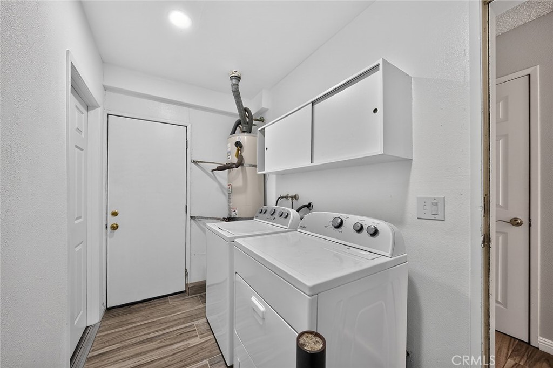
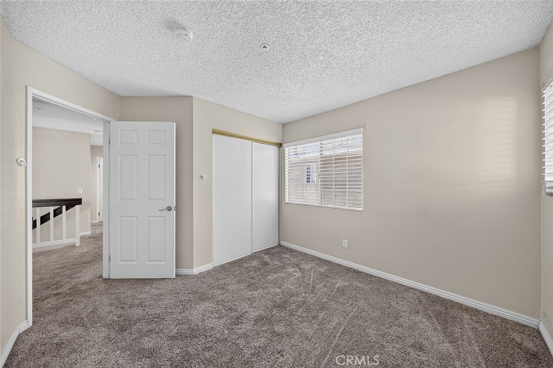
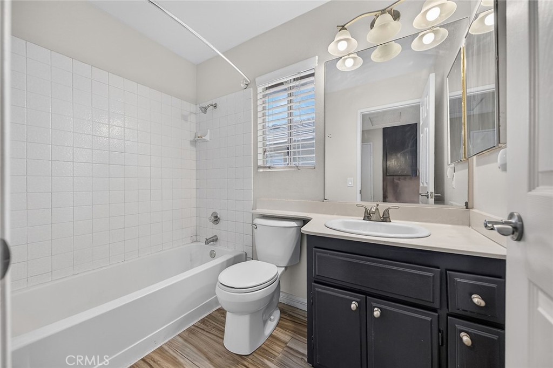
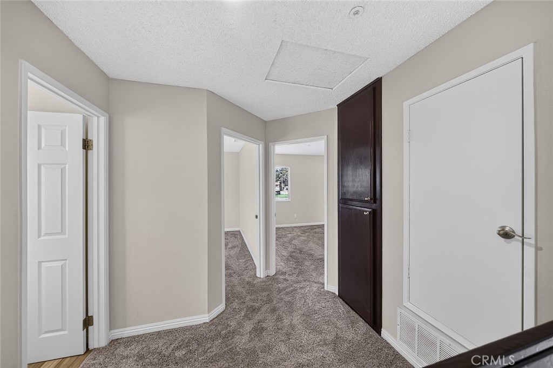
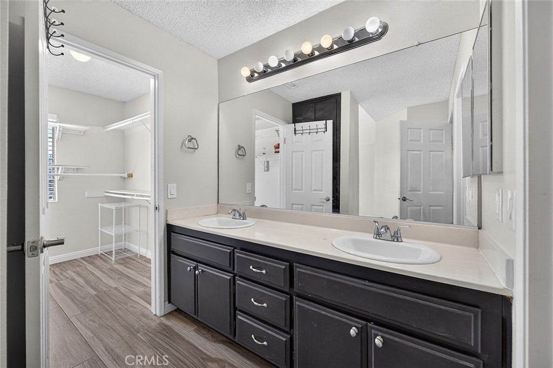
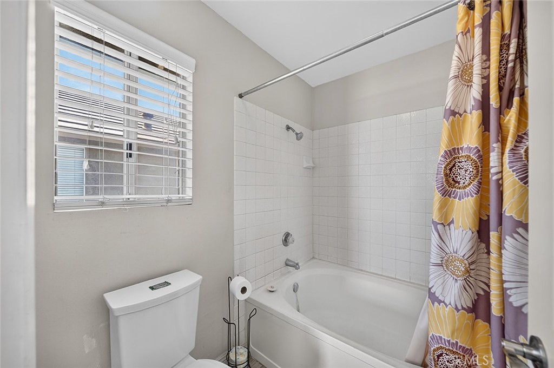
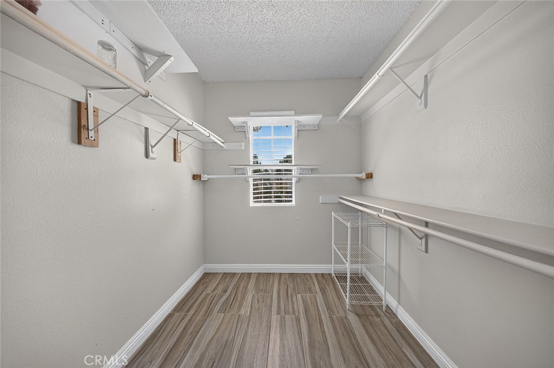
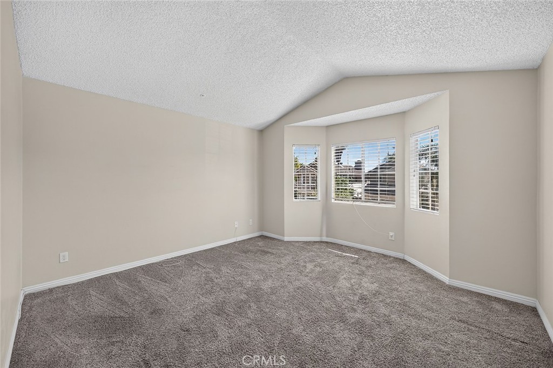
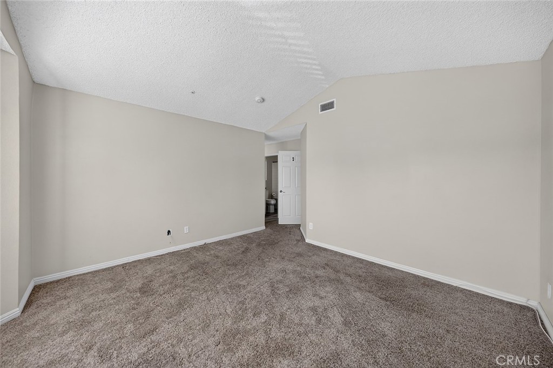
Welcome to this beautifully maintained 4-bedroom, 3 bath home featuring a dramatic step-down living and dining room with soaring vaulted ceilings that create a bright, open, and airy atmosphere! Elegant wood-grain tile flooring flows throughout the entry, all living areas, kitchen, and bathrooms, offering both style and durability. The separate family room shows cases a charming brick fireplace with a beautiful mantel. There is an access door to the backyard, where you'll enjoy a variety of mature lemon trees, creating the perfect setting for relaxing or entertaining. The gourmet kitchen is beautifully appointed with quartz countertops, stainless steel appliances, including a side-by-side refrigerator, and a window that fills the space with natural light. The spacious primary suite offers a private retreat with a large bathroom featuring an oval soaking tub, separate water closet, walk-in closet, and ample space to unwind. Three additional bedrooms and a full bathroom provide plenty of room for family, guests, or a home office. An attached two-car garage includes built-in shelving for added storage. Ideally located just above Foothill Boulevard with convenient access to Victoria Gardens and both the 15 and 210 Freeways, this exceptional home also offers a peek-a-boo mountain view. Combining an open floor plan, quality upgrades, and a desirable location, this home is ready for its next owner to enjoy!
Details
| MLS | CV26166997 |
|---|---|
| Listing Type | For Sale |
| Style | House |
| Sub-Type | Resale |
| Status | Pending |
| Year | 1988 |
| Days On Site | 35 |
| Listing Provided By | RE/MAX MASTERS REALTY | Joy Cross |
Features
| Bed(s) | 4 |
|---|---|
| Bath(s) | 3 Total |
| SQ Feet | 1,649 |
| Garage | 2 |
| Story(s) | 2 |
| Units | 1 |
| Acreage | 0.11 |
| Property View | Yes |
Interior
| Cooling | Central Air |
|---|---|
| Heating | Central |
| Heating Yes / No | Yes |
| Cooling Yes / No | Yes |
| Interior Features | Ceiling Fans, Separate Formal Dining Room, Quartz Counters, All Bedrooms Up, Primary Suite |
| Appliances | Dishwasher, Gas Oven, Gas Range, Refrigerator, Dryer, Washer |
| Fireplace Yes / No | Yes |
Exterior
| Roof | Tile |
|---|---|
| Lot Features | Back Yard, Front Yard |
Parking
| Attached Garage Yes / No | Yes |
|---|---|
| Parking Features | Garage |
| Garage Yes / No | Yes |
Utilities
| Utilities | Sewer Connected |
|---|---|
| Sewer | Public Sewer |
Location
| Community Features | Sidewalks |
|---|
Area Information
| State | CA |
|---|---|
| County | San Bernardino |
| City | Fontana |
| Zip Code | 92336 |
| Area | 264 Fontana |
| Listing VS Median (in 92336) | |
Price: $649,900 low | high Med: $650,000 sqft: 1,649 low | high Med: 1,194 $ / sqft: $394 low | high Med: $544 On site: 35 low | high Med: 3 | |
Market Activity 92336
Request a showing
Request a showing
Contact
Learn More About This Property

| State | CA |
|---|---|
| County | San Bernardino |
| City | Fontana |
| Zip Code | 92336 |
| Area | 264 Fontana |
| Listing VS Median (in 92336) | |
Price: $649,900 low | high Med: $650,000 sqft: 1,649 low | high Med: 1,194 $ / sqft: $394 low | high Med: $544 On site: 35 low | high Med: 3 | |