

14424 Jeremiah Street,Adelanto, CA 92301
Adelanto, CA 92301










Description
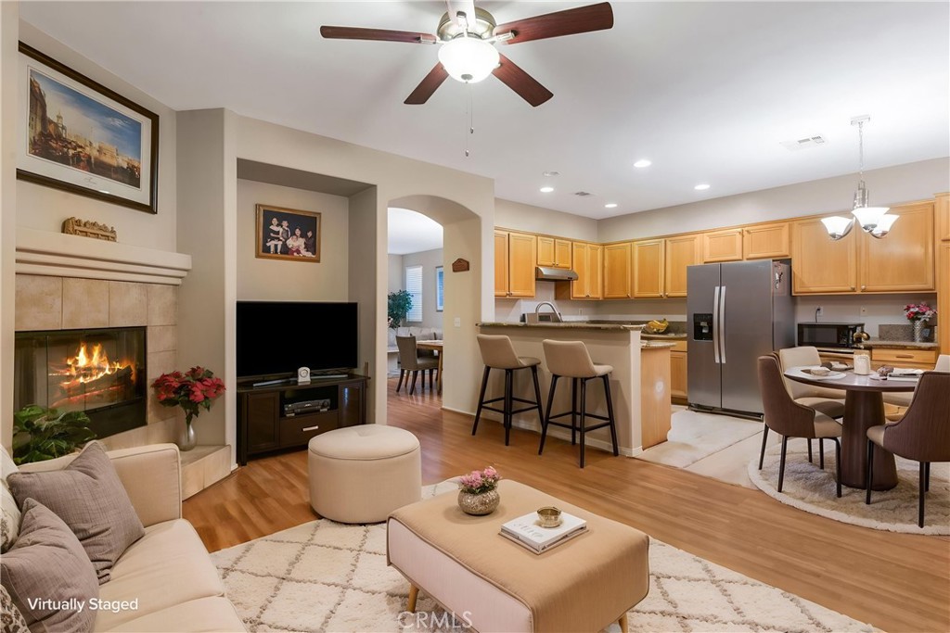
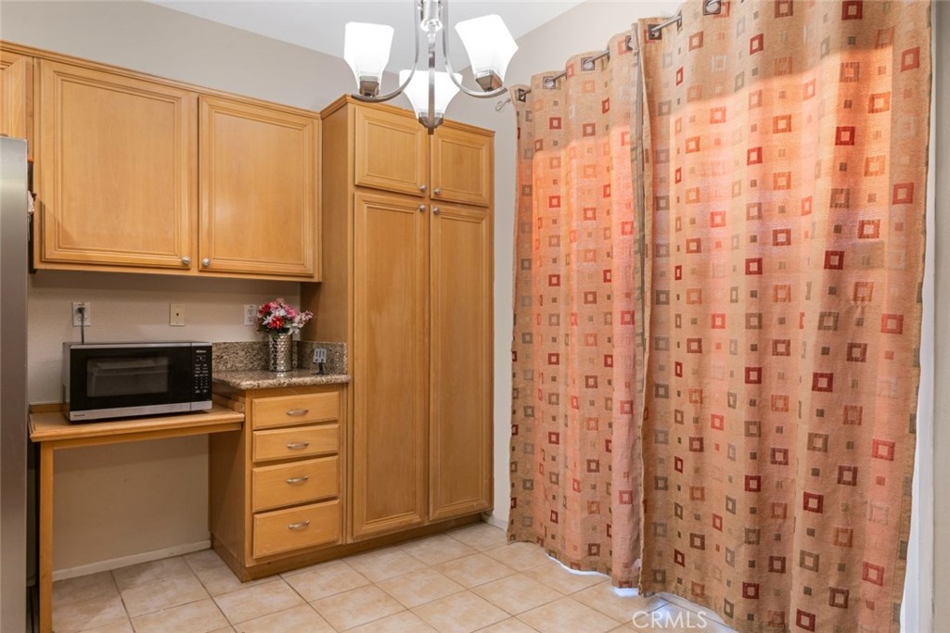
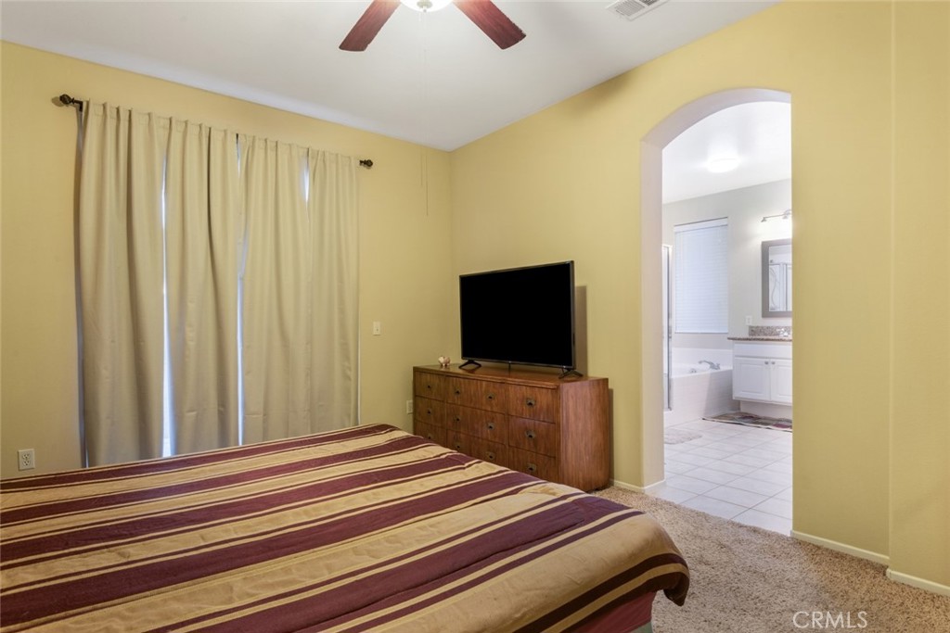
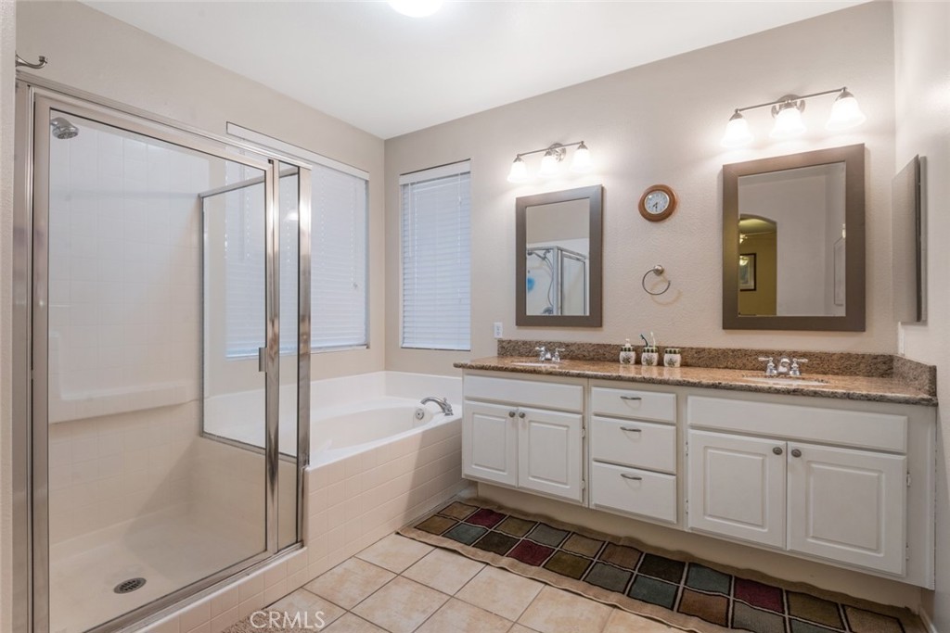
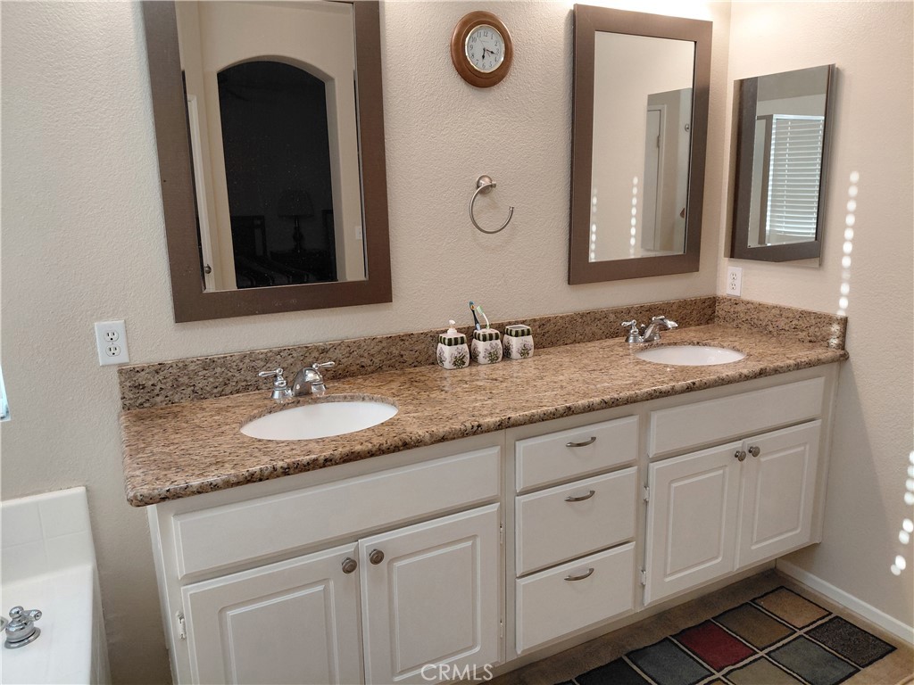
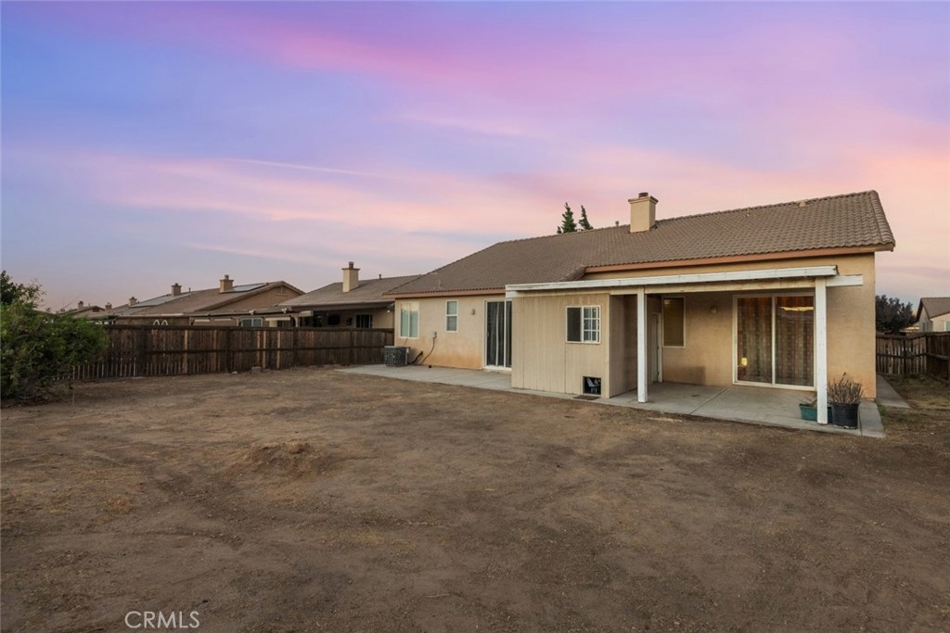
Welcome to this spacious and thoughtfully designed Adelanto home, offering a flexible floor plan with four bedrooms and two bathrooms, plus a permitted fifth bedroom and a separate den that could be used as a sixth bedroom. The den features French doors and a closet, providing an ideal space for a home office, guest room, or additional living area. Exit inside to a bright, open layout with vaulted ceilings, oversized doors, wide hallways, and large archways that create a spacious and inviting feel. The home features Berber-style carpeting, tile flooring, and hardwood flooring in select areas. Formal living and dining areas are complemented by a separate family room with a custom gas fireplace. The well-appointed kitchen offers granite countertops, wood cabinetry, abundant storage, and a breakfast nook. The spacious primary suite features direct backyard access through a sliding glass door. The ensuite bathroom includes dual sinks, granite countertops, a Jacuzzi-style soaking tub, separate walk-in shower, private water closet, two windows for natural light, and a large walk-in closet. Additional features include granite countertops in the secondary bathrooms and an indoor laundry room with a 220-volt hookup. Both the elementary and middle schools are conveniently located just a short distance from the home. With generous room sizes, a versatile floor plan, and plenty of living space, this well-maintained home offers comfort, functionality, and room to grow.
Details
| MLS | OC26182863 |
|---|---|
| Listing Type | For Sale |
| Style | House |
| Sub-Type | Resale |
| Status | Active |
| Year | 2004 |
| Days On Site | 22 |
| Listing Provided By | Redfin | Larry Echavarria |
Features
| Bed(s) | 5 |
|---|---|
| Bath(s) | 2 Total |
| SQ Feet | 2,183 |
| Garage | 2 |
| Story(s) | 1 |
| Units | 1 |
| Acreage | 0.19 |
| Property View | Yes |
Interior
| Cooling | Central Air, Electric |
|---|---|
| Heating | Central, Fireplaces, Natural Gas |
| Heating Yes / No | Yes |
| Cooling Yes / No | Yes |
| Interior Features | Breakfast Bar, Ceiling Fans, Crown Molding, Granite Counters, High Ceilings, Open Floorplan, Pantry, Recessed Lighting, Unfinished Walls, All Bedrooms Down, Attic, Bedroom On Main Level, Dressing Area, Walk In Closets |
| Appliances | Disposal, Gas Oven, Gas Range, Gas Water Heater, Vented Exhaust Fan, Water To Refrigerator, Water Heater |
| Fireplace Yes / No | Yes |
Exterior
| Roof | Concrete, Tile |
|---|---|
| Construction Materials | Copper Plumbing |
| Lot Features | Zero To One Unit Acre, Back Yard |
| Fencing | Fair Condition, Privacy, Wood |
Parking
| Attached Garage Yes / No | Yes |
|---|---|
| Parking Features | Direct Access, Driveway, Garage Faces Front, Garage |
| Garage Yes / No | Yes |
Utilities
| Sewer | Public Sewer |
|---|
Location
| Community Features | Curbs, Storm Drains, Street Lights, Sidewalks |
|---|
Area Information
| State | CA |
|---|---|
| County | San Bernardino |
| City | Adelanto |
| Zip Code | 92301 |
| Area | ADL Adelanto |
| Listing VS Median (in 92301) | |
Price: $434,900 low | high Med: $399,000 sqft: 2,183 low | high Med: 1,338 $ / sqft: $199 low | high Med: $298 On site: 22 low | high Med: 2 | |
Market Activity 92301
Request a showing
Request a showing
Contact
Learn More About This Property

| State | CA |
|---|---|
| County | San Bernardino |
| City | Adelanto |
| Zip Code | 92301 |
| Area | ADL Adelanto |
| Listing VS Median (in 92301) | |
Price: $434,900 low | high Med: $399,000 sqft: 2,183 low | high Med: 1,338 $ / sqft: $199 low | high Med: $298 On site: 22 low | high Med: 2 | |
 | $514,90014377 JeremiahAdelanto, CA 92301 |