
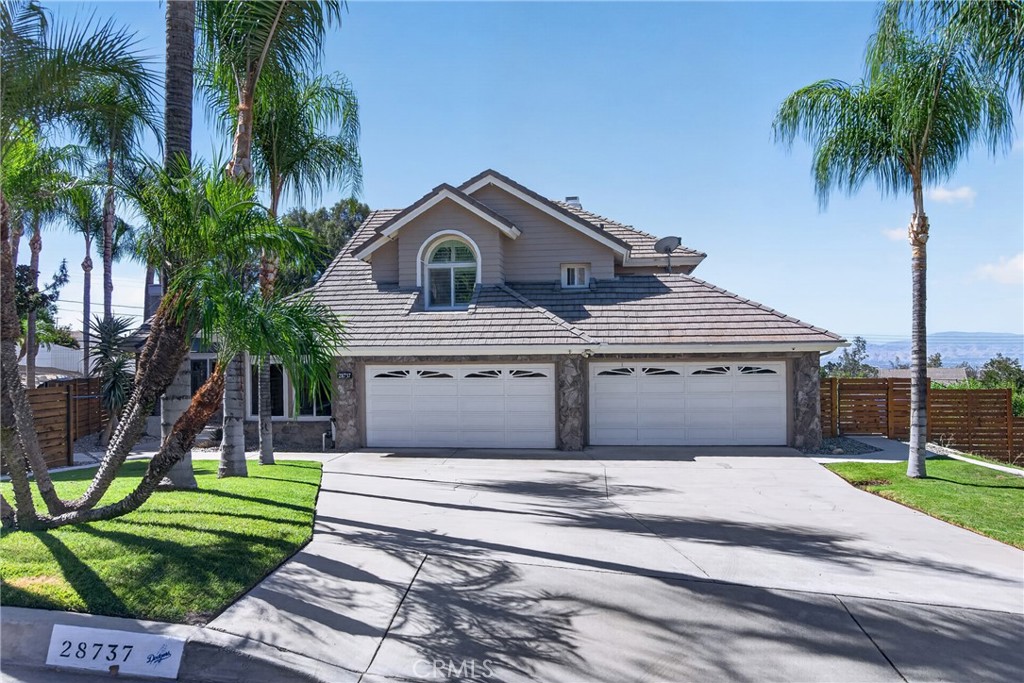
28737 Live Oak Road,Highland, CA 92346
Highland, CA 92346
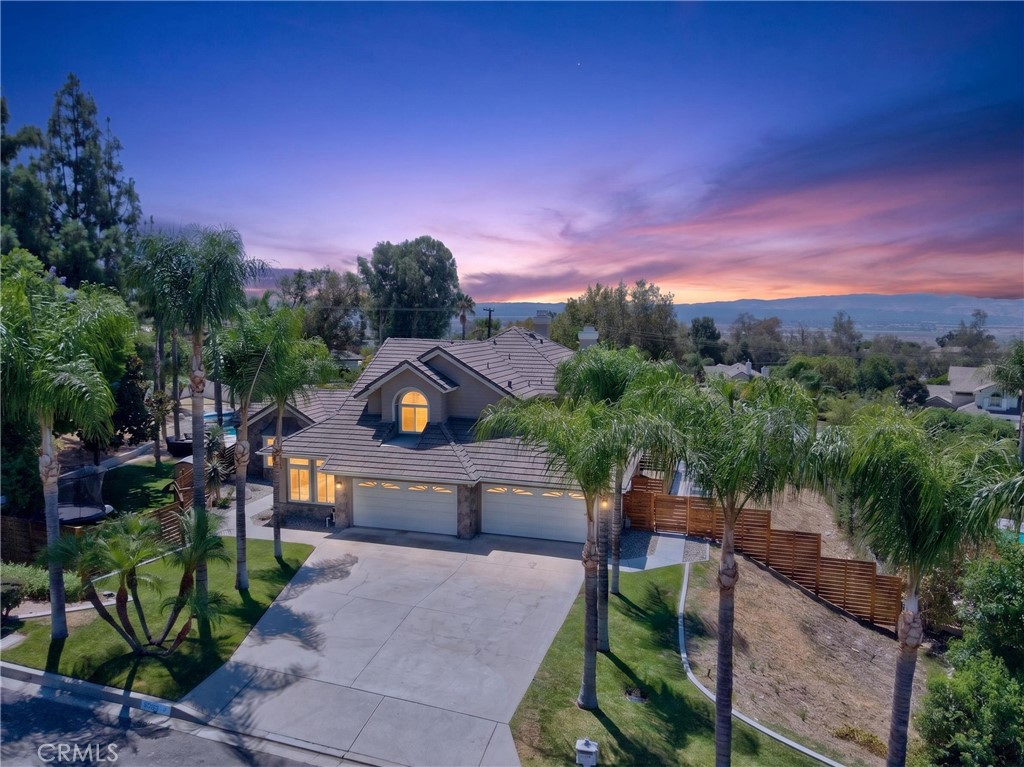
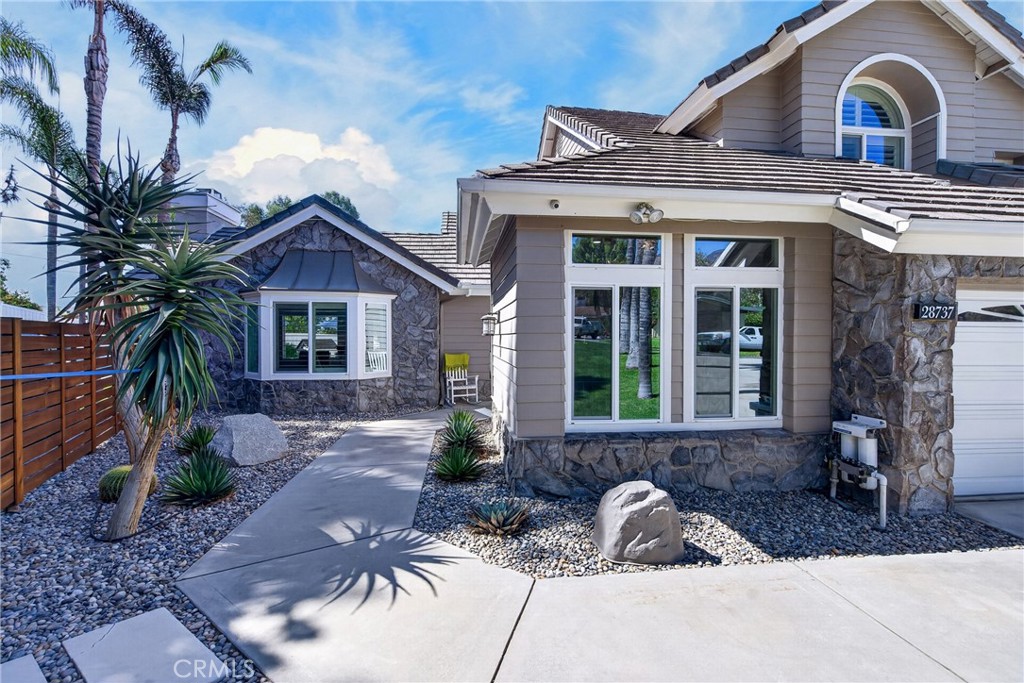


Description
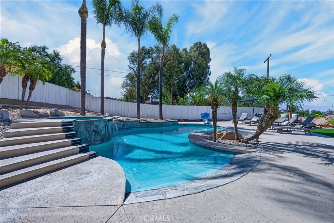
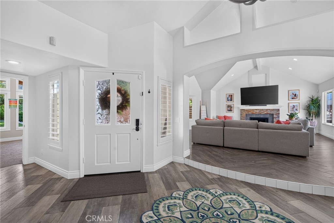
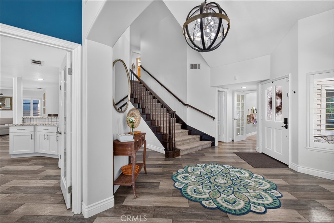
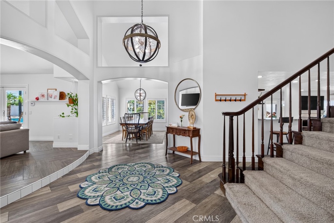
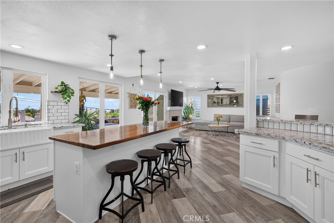
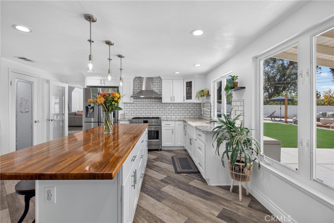
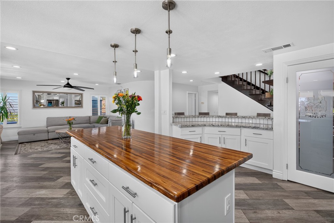
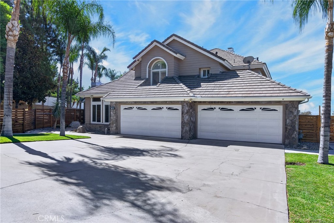
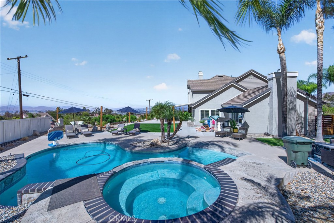
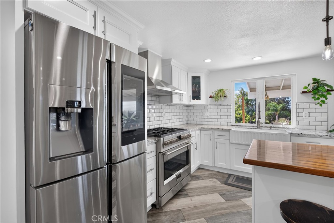
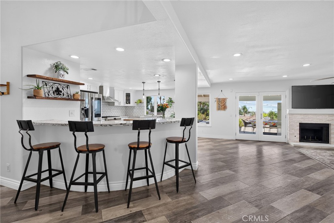
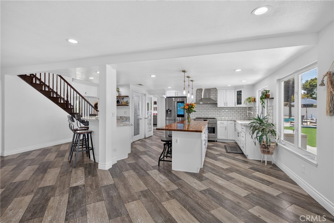
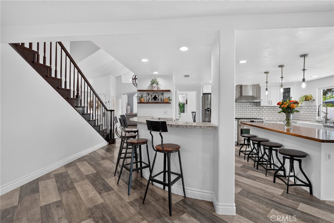
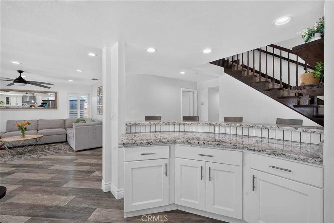
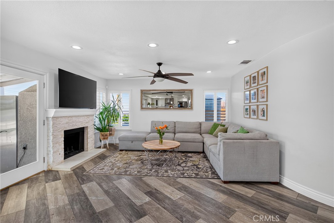
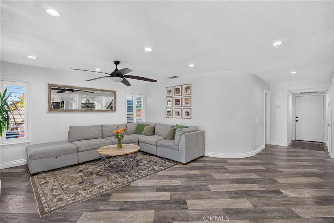
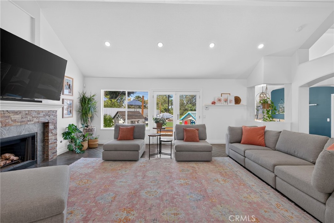
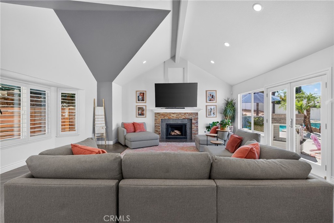
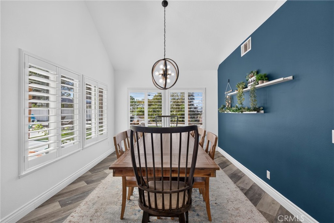
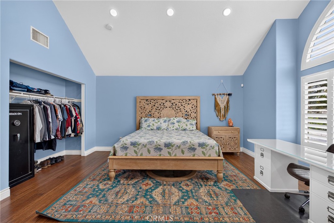
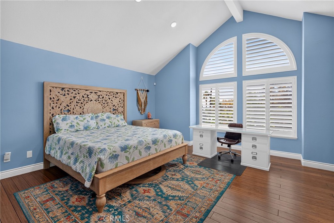
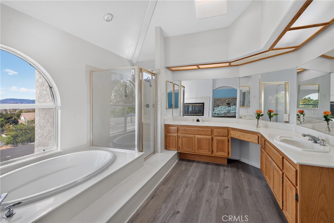
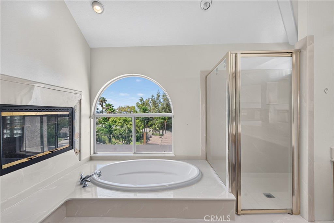
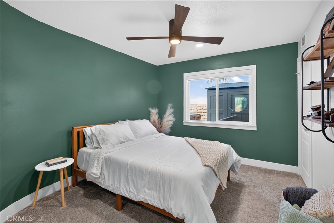
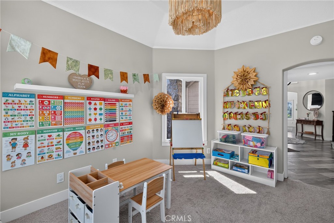
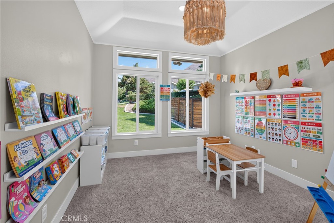
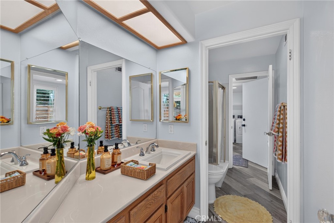
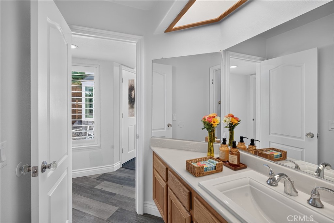
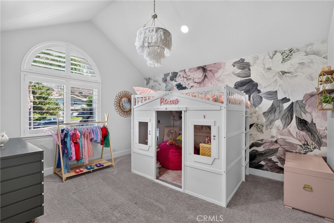
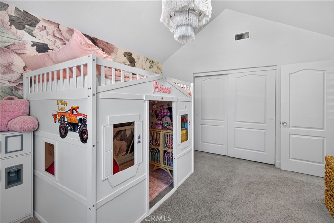
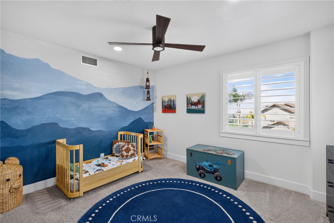
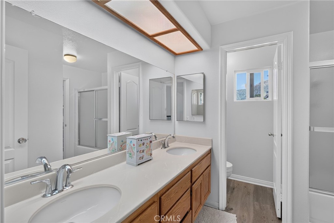
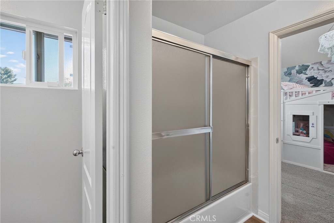
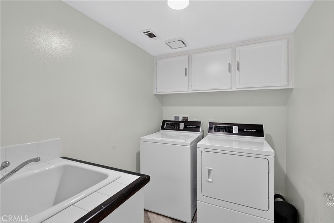
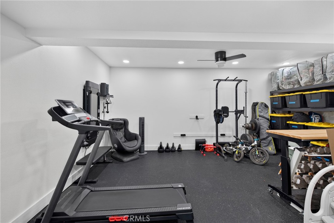
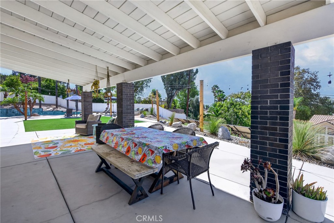
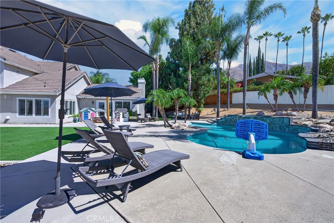
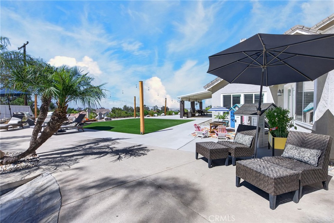
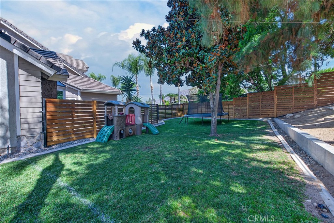
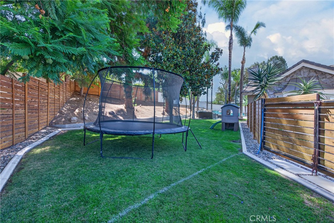
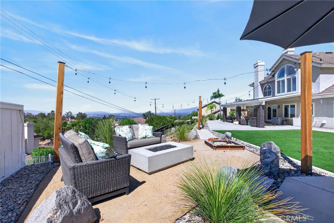
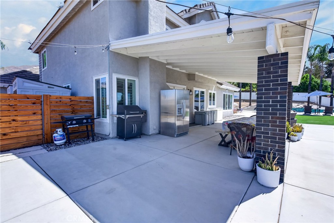
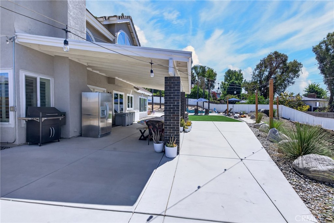
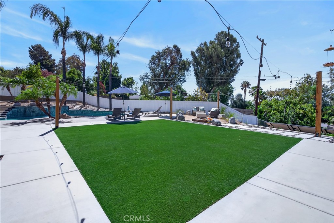
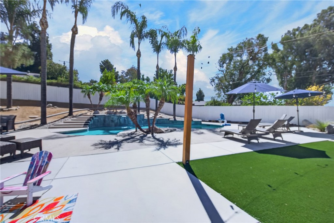
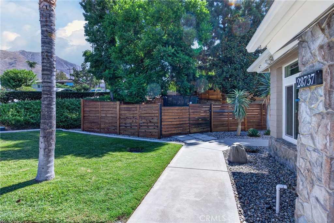
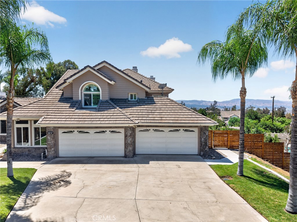
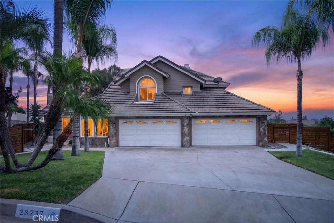
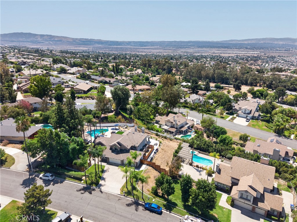
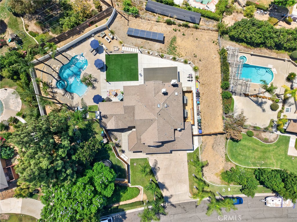
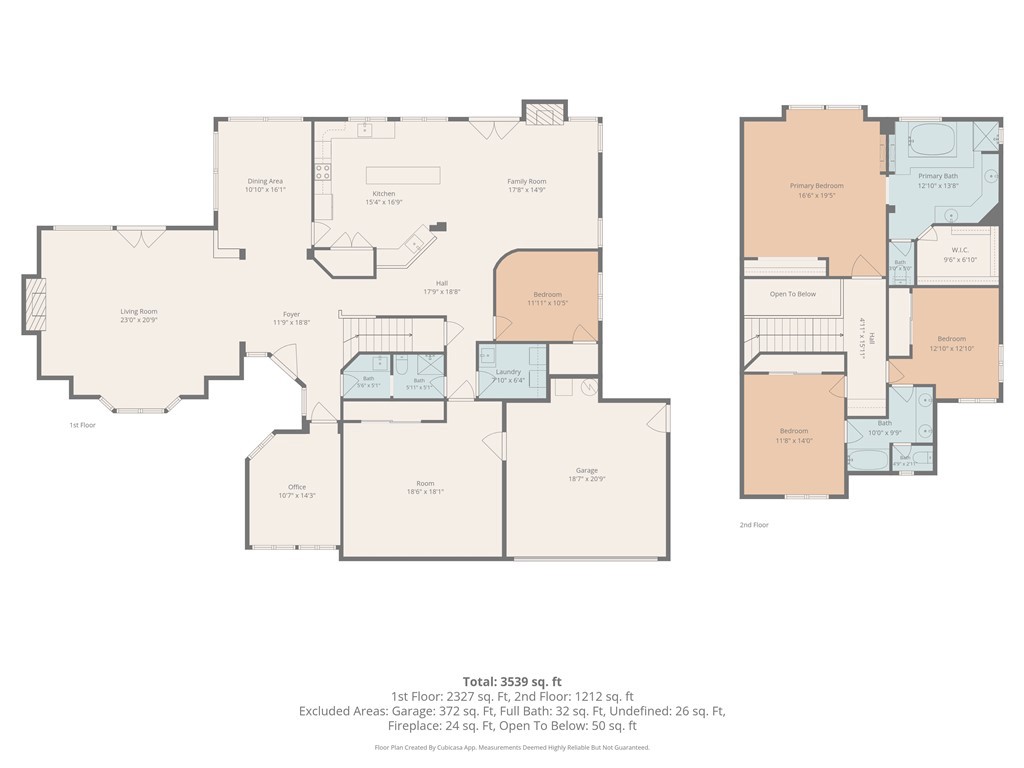
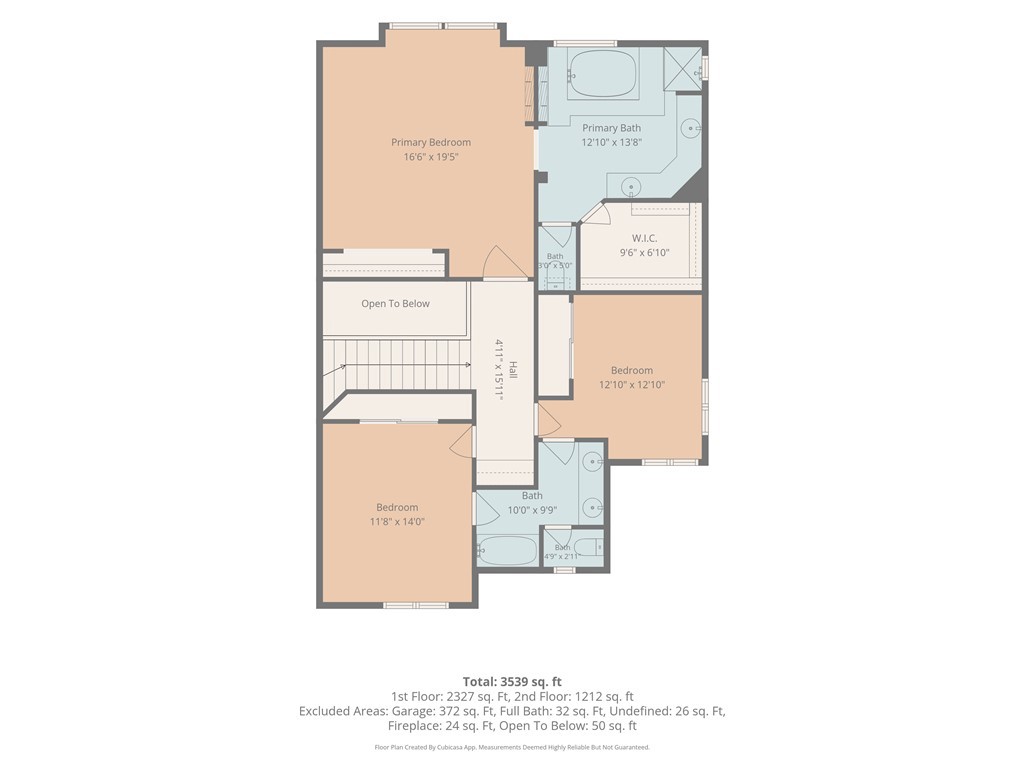
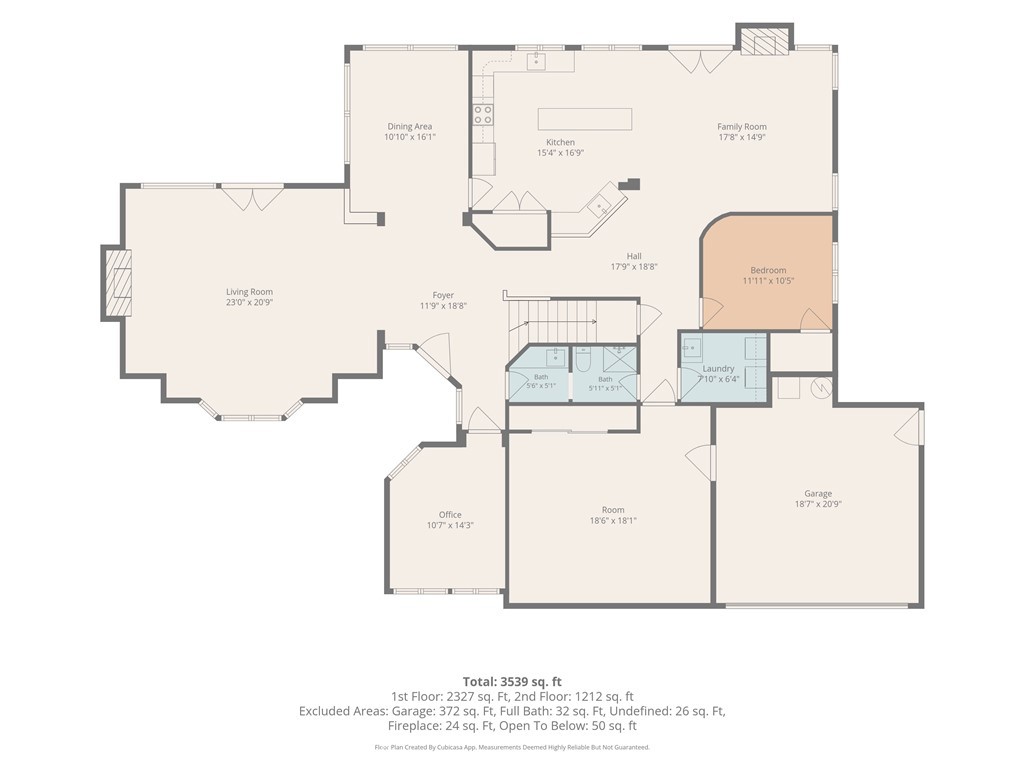
Experience foothill luxury at its finest in this magnificent 4BR/3BA custom home situated on a prime 0.53-acre lot in Highland. Boasting 3,611 square feet of meticulously designed living space, this property delivers a resort-style lifestyle paired with breathtaking city lights and mountain views. Step into an open-concept floor plan highlighted by soaring cathedral ceilings, recessed lighting, and large windows. Entertain effortlessly in the spacious kitchen and separate family room or mix drinks at the built-in wet bar beside a masonry fireplace. Two sets of large double glass doors leading to the rear yards. The expansive primary suite provides a true sanctuary, while the convenient main-floor bedroom accommodates guests or extended family with ease. The rear yard is built for ultimate California outdoor living, showcasing an in-ground zero entry pool, integrated spa, and a rock waterfall feature. Half of the 4-car garage has been converted to a room with a closet. Conveniently located near local parks, hiking, and biking trails while keeping city amenities just minutes away. Schedule your tour today to experience this unparalleled foothill retreat!
Details
| MLS | OC26174988 |
|---|---|
| Listing Type | For Sale |
| Style | House |
| Sub-Type | Resale |
| Status | Pending |
| Year | 1990 |
| Days On Site | 30 |
| Listing Provided By | United Realty Center Inc | Lupe Quezada |
Features
| Bed(s) | 4 |
|---|---|
| Bath(s) | 3 Total |
| SQ Feet | 3,611 |
| Garage | 3 |
| Pool | Yes |
| Story(s) | 2 |
| Units | 1 |
| Acreage | 0.53 |
| Property View | Yes |
Interior
| Cooling | Central Air, Electric, Gas |
|---|---|
| Heating | Central, Fireplaces, Natural Gas, Solar |
| Heating Yes / No | Yes |
| Cooling Yes / No | Yes |
| Interior Features | Breakfast Bar, Breakfast Area, Ceiling Fans, Cathedral Ceilings, Dry Bar, Open Floorplan, Recessed Lighting, Storage, Bedroom On Main Level, Entrance Foyer, Main Level Primary, Walk In Closets |
| Appliances | Gas Oven, Gas Range |
| Fireplace Yes / No | Yes |
Exterior
| Roof | Tile |
|---|---|
| Construction Materials | Drywall, Frame |
| Lot Features | Zero To One Unit Acre, Sprinklers In Rear, Sprinklers In Front, Landscaped, Rectangular Lot, Sprinklers On Side |
| Fencing | Block, Excellent Condition, Wrought Iron |
Parking
| Attached Garage Yes / No | Yes |
|---|---|
| Parking Features | Concrete, Direct Access, Driveway, Garage Faces Front, Garage |
| Garage Yes / No | Yes |
Utilities
| Utilities | Cable Available, Electricity Connected, Natural Gas Connected, Water Connected |
|---|---|
| Electric | Electricity On Property |
| Sewer | Septic Type Unknown |
Location
| Community Features | Biking, Dog Park, Hiking, Mountainous, Park, Street Lights |
|---|
Area Information
| State | CA |
|---|---|
| County | San Bernardino |
| City | Highland |
| Zip Code | 92346 |
| Area | 276 Highland |
| Listing VS Median (in 92346) | |
Price: $995,000 low | high Med: $539,652 sqft: 3,611 low | high Med: 1,892 $ / sqft: $276 low | high Med: $286 On site: 30 low | high Med: 60 | |
Market Activity 92346
Request a showing
Request a showing
Contact
Learn More About This Property

| State | CA |
|---|---|
| County | San Bernardino |
| City | Highland |
| Zip Code | 92346 |
| Area | 276 Highland |
| Listing VS Median (in 92346) | |
Price: $995,000 low | high Med: $539,652 sqft: 3,611 low | high Med: 1,892 $ / sqft: $276 low | high Med: $286 On site: 30 low | high Med: 60 | |
 | $1,059,00028831 Terrace DriveHighland, CA 92346 |