28764 Live Oak Road,Highland, CA 92346
Highland, CA 92346






















Description
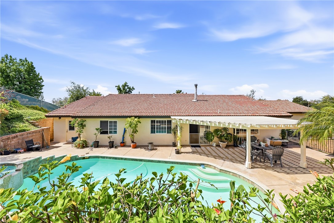
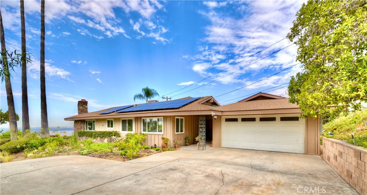
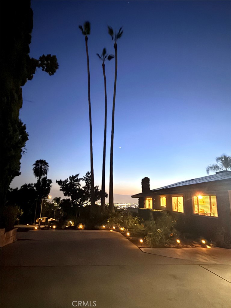
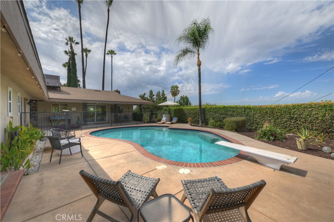
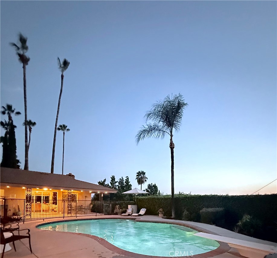
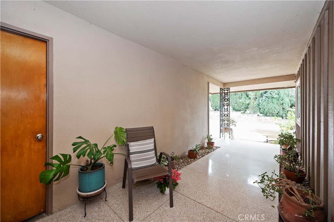
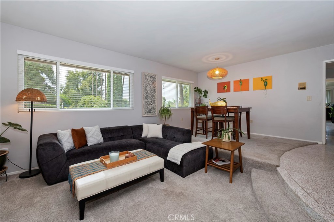
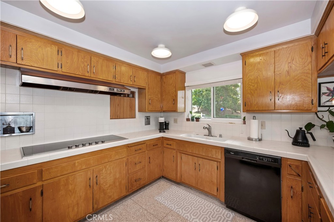
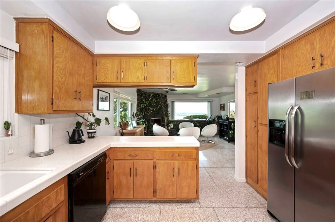
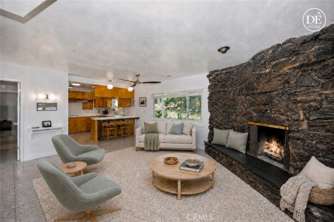
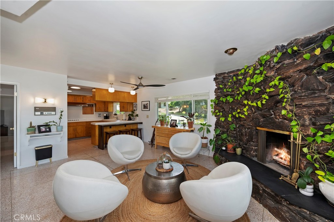
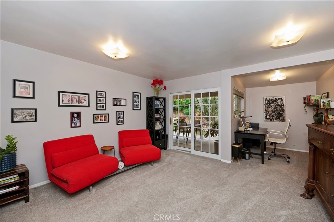
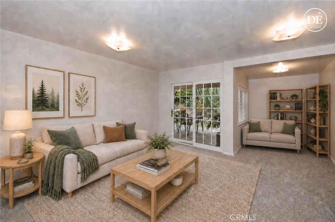
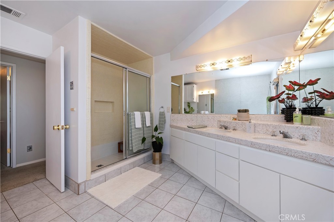
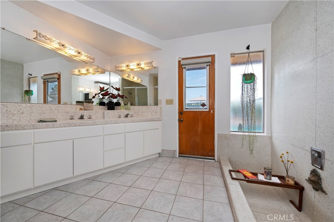
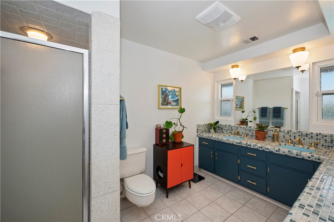
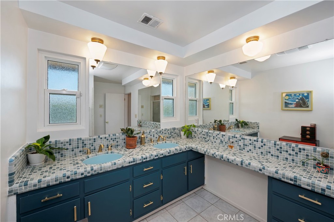
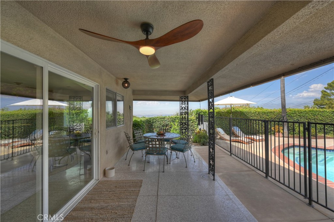
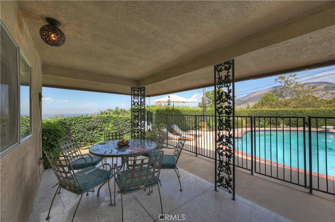
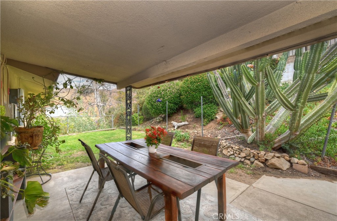
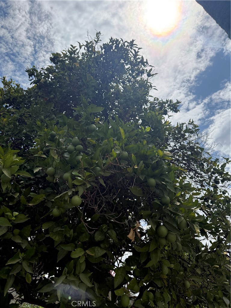
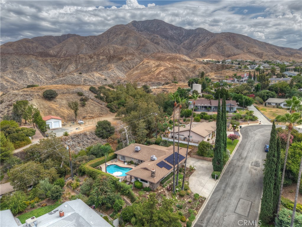
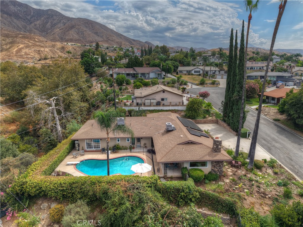
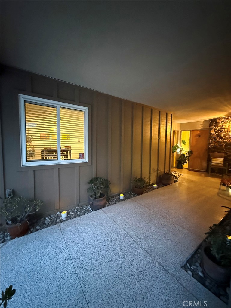
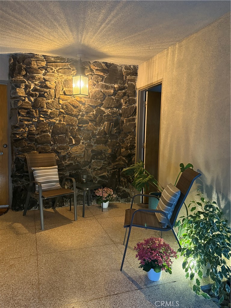
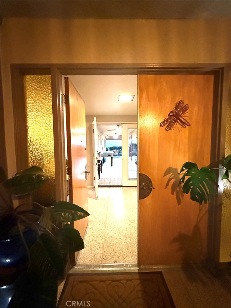
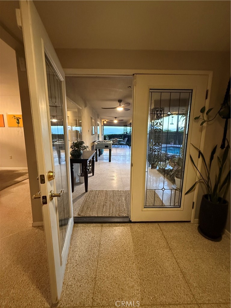
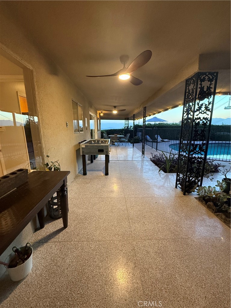
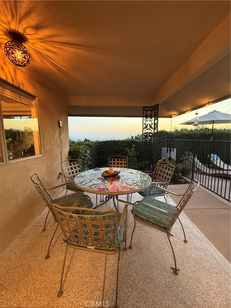
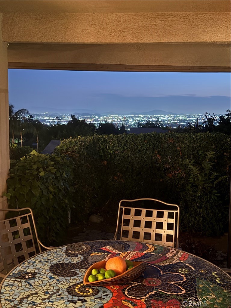
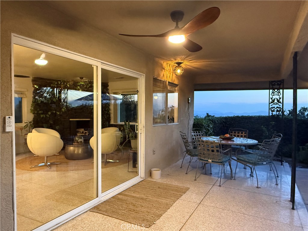
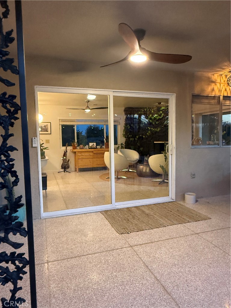
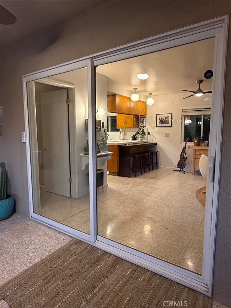
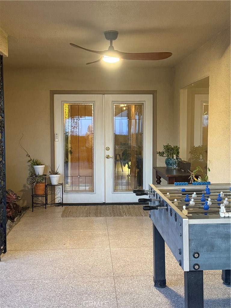
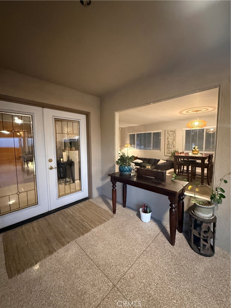
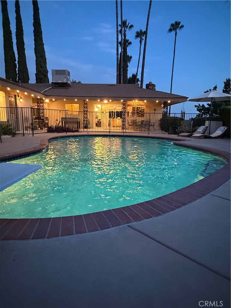
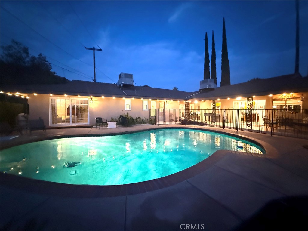
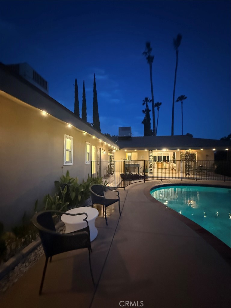
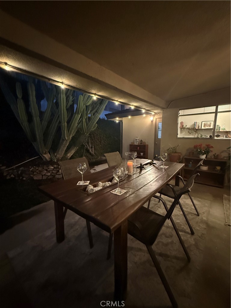
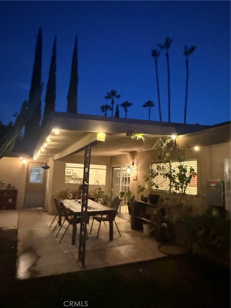
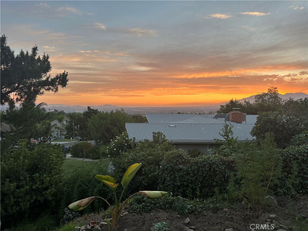
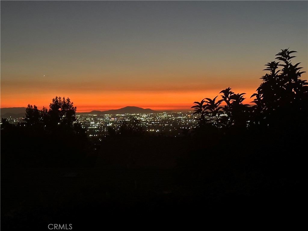
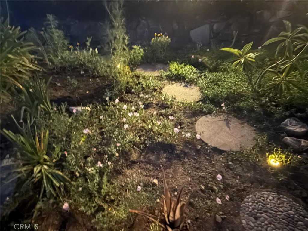
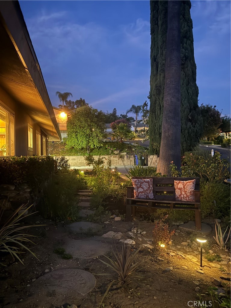
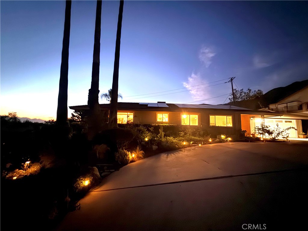
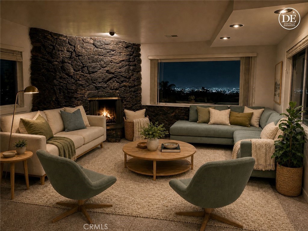
This spacious, single-story VIEW home with Mid-Century Modern Ranch vibes is ideally located in the East Highlands foothills. Spanning nearly 2,350 sq. ft., it features terrazzo flooring seamlessly connecting the covered entry, kitchen, family room, and outdoor patio. Off the entry, you'll find the formal living and dining rooms. The kitchen features a 6-burner Viking "Designer" high performance cooktop, dual ovens, stainless steel refrigerator, ample counter space, and bar seating opening to the family room. The family room offers breathtaking valley views, a stone fireplace, and access to the covered patio-perfect for indoor/outdoor California living, swimming, and entertaining. Energy saving features include 2024 solar system with battery backup, dual pane windows on the south side, dual pane sliding doors, ceiling fans, 2 HVAC units, LED lights, newer water heater and roof. The home includes 4 spacious bedrooms, highlighted by a primary suite with hillside views, pool access, a walk-in closet, and an en-suite bathroom with a terrazzo shower. The guest bathroom features dual sinks, dual shower heads, pool access, and a unique terrazzo sunken bathtub with side faucet! The remaining 3 spacious bedrooms meet your family, guest, den, office needs. Multiple outdoor seating areas offer stunning views of the surrounding hills, sunsets, valley lights, and starlit nights. Grounds include Valencia orange and Meyer lemon trees, pathways through herb and flower garden lit by solar nightlights, with seating to take in the view. Garage has workbench and pegboard for tools. Convenient access to I-210, Hwy 330, nearby mountains and East Valley communities. Highly desirable Redlands Unified Schools. Looking for a cool, fun, private and functional home with modern amenities? This is it. This home is truly beautiful during the day and fabulous in the evening. Don't miss out!
Details
| MLS | IG26174792 |
|---|---|
| Listing Type | For Sale |
| Style | House |
| Sub-Type | Resale |
| Status | Pending |
| Year | 1963 |
| Days On Site | 28 |
| Listing Provided By | CENTURY 21 LOIS LAUER REALTY | Claudia Van Mouwerik |
Features
| Bed(s) | 4 |
|---|---|
| Bath(s) | 2 Total |
| SQ Feet | 2,343 |
| Garage | 2 |
| Pool | Yes |
| Story(s) | 1 |
| Units | 1 |
| Acreage | 0.34 |
| Property View | Yes |
Interior
| Cooling | Central Air |
|---|---|
| Heating | Forced Air |
| Heating Yes / No | Yes |
| Cooling Yes / No | Yes |
| Interior Features | Breakfast Bar, Separate Formal Dining Room, Open Floorplan, Recessed Lighting, All Bedrooms Down, Bedroom On Main Level, Main Level Primary, Primary Suite, Walk In Closets |
| Window Features | Blinds, Double Pane Windows |
| Appliances | Six Burner Stove, Double Oven, Dishwasher, Disposal, High Efficiency Water Heater, Refrigerator, Range Hood, Water To Refrigerator |
| Fireplace Yes / No | Yes |
Exterior
| Roof | Composition |
|---|---|
| Security Features | Prewired, Carbon Monoxide Detectors, Smoke Detectors |
| Construction Materials | Frame, Stucco |
| Lot Features | Back Yard, Front Yard, Lawn, Landscaped, Sprinkler System |
| Fencing | Block, Chain Link, Wrought Iron |
Parking
| Attached Garage Yes / No | Yes |
|---|---|
| Parking Features | Concrete, Driveway, Garage, On Street |
| Garage Yes / No | Yes |
Utilities
| Utilities | Electricity Connected, Natural Gas Connected, Sewer Not Available, Water Connected |
|---|---|
| Electric | Electricity On Property |
| Sewer | Septic Tank |
Location
| Community Features | Curbs, Foothills, Street Lights, Suburban |
|---|
Area Information
| State | CA |
|---|---|
| County | San Bernardino |
| City | Highland |
| Zip Code | 92346 |
| Area | 276 Highland |
| Listing VS Median (in 92346) | |
Price: $779,000 low | high Med: $539,000 sqft: 2,343 low | high Med: 1,972 $ / sqft: $332 low | high Med: $273 On site: 28 low | high Med: 63 | |
Market Activity 92346
Request a showing
Request a showing
Contact
Learn More About This Property

| State | CA |
|---|---|
| County | San Bernardino |
| City | Highland |
| Zip Code | 92346 |
| Area | 276 Highland |
| Listing VS Median (in 92346) | |
Price: $779,000 low | high Med: $539,000 sqft: 2,343 low | high Med: 1,972 $ / sqft: $332 low | high Med: $273 On site: 28 low | high Med: 63 | |