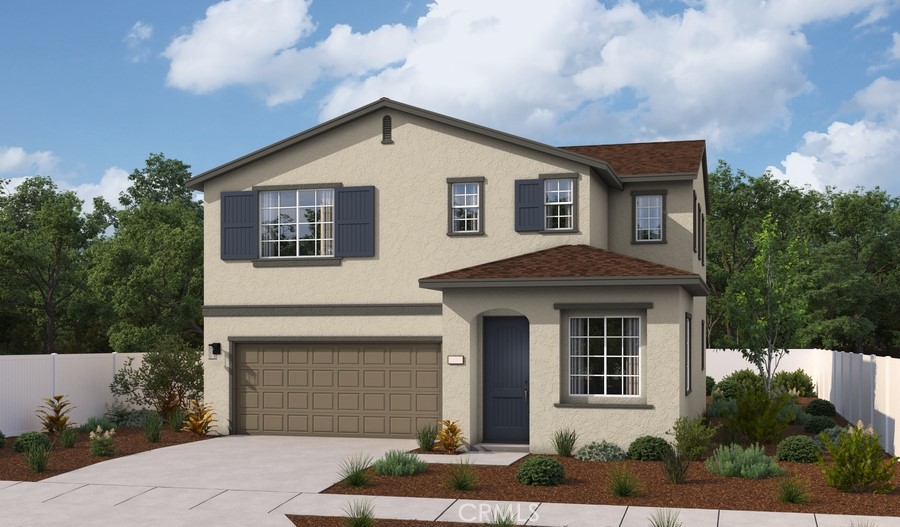
3544 Orchid Drive,San Bernardino, CA 92346
San Bernardino, CA 92346

Description
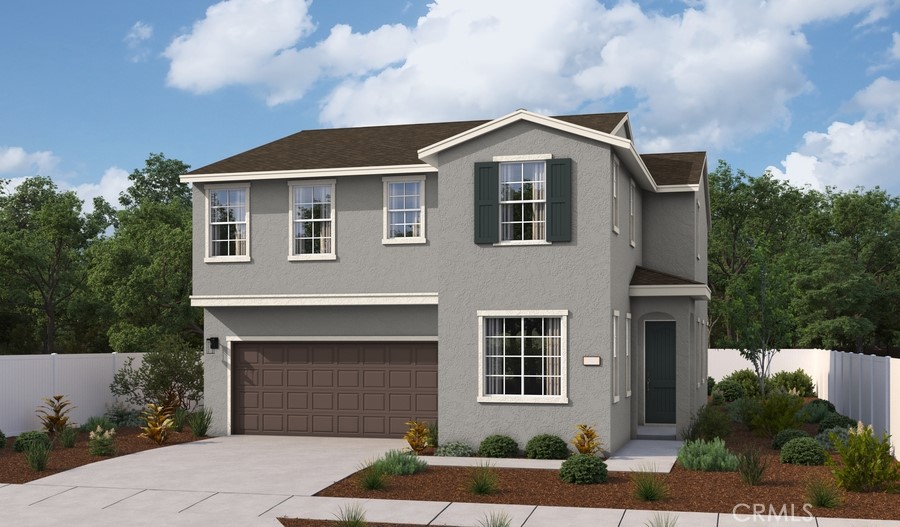
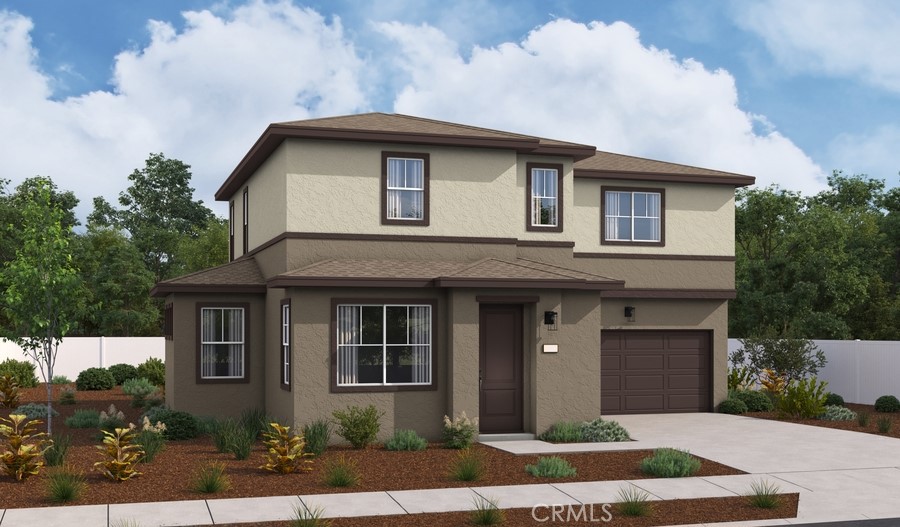
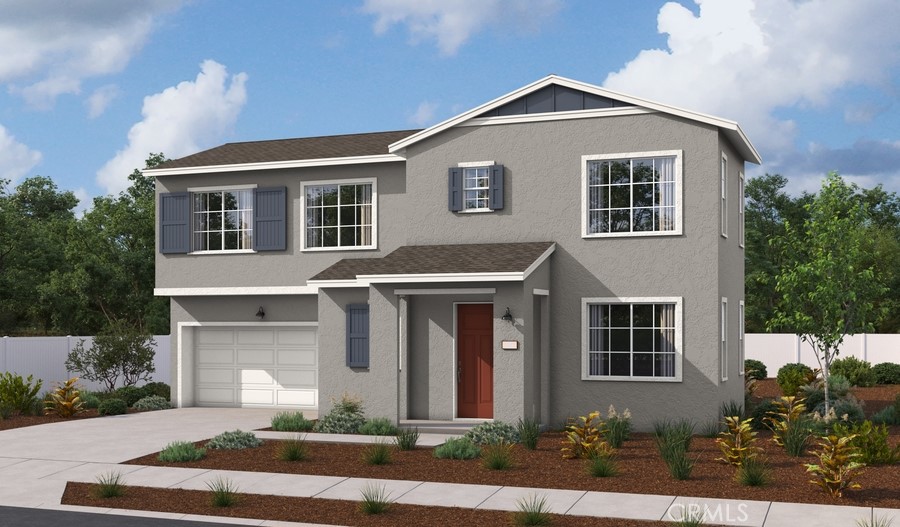
The Ballard Plan opens into 9' ceilings and a flex from that can be used as a study, playroom, conversation room or! As you leave your special room, step into your open floor plan at the back of the home, where you'll find a dining area, a great room, and a kitchen with a center island and access to the backyard. Open stair railing will lead you to the second floor where you will find the owner's suite which includes a walk-in closet and an attached bathroom. Upstairs also features a laundry area, two bedrooms and a bathroom with double sinks, as well as a loft. Options included: Quartz counter in kitchen with upgraded cabinets, Upgraded bathrooms' including cultured Marble countertop in restrooms, wood laminate flooring throughout first floor, tile/stone flooring in wet areas and upgraded carpets upstairs, prewire for ceiling fan in each room, gourmet kitchen lights, and more
Details
| MLS | IG26077316 |
|---|---|
| Listing Type | For Sale |
| Style | House |
| HOA Dues | $145 |
| Sub-Type | New Construction |
| Status | Active |
| Year | 2025 |
| Days On Site | 153 |
| Listing Provided By | RICHMOND AMERICAN HOMES | John Bayless |
Features
| Bed(s) | 3 |
|---|---|
| Bath(s) | 3 Total |
| SQ Feet | 2,117 |
| Garage | 2 |
| Story(s) | 2 |
| Units | 72 |
| Acreage | 0.08 |
| Property View | None |
Interior
| Cooling | Central Air, Heat Pump |
|---|---|
| Heating | Central, Energy Star Qualified Equipment, Heat Pump |
| Heating Yes / No | Yes |
| Cooling Yes / No | Yes |
| Interior Features | Separate Formal Dining Room, Eat In Kitchen, Open Floorplan, Pantry, Recessed Lighting, Wired For Data, Loft |
| Window Features | Double Pane Windows |
| Appliances | Dishwasher, Electric Oven, Electric Range, Free Standing Range, Disposal, Microwave |
| Fireplace Yes / No | No |
Exterior
| Roof | Concrete |
|---|---|
| Security Features | Carbon Monoxide Detectors, Fire Sprinkler System, Security Gate, Gated Community, Key Card Entry, Smoke Detectors |
| Foundation Details | Slab |
| Lot Features | Back Yard, Front Yard, Rectangular Lot |
| Fencing | Block, Vinyl |
Parking
| Attached Garage Yes / No | Yes |
|---|---|
| Garage Yes / No | Yes |
Utilities
| Sewer | Public Sewer |
|---|
Location
| Community Features | Park, Suburban, Gated |
|---|
Area Information
| State | CA |
|---|---|
| County | San Bernardino |
| City | San Bernardino |
| Zip Code | 92346 |
| Area | 274 San Bernardino |
| Listing VS Median (in 92346) | |
Price: $569,990 low | high Med: $539,000 sqft: 2,117 low | high Med: 1,972 $ / sqft: $269 low | high Med: $273 On site: 153 low | high Med: 63 | |
Market Activity 92346
Request a showing
Request a showing
Contact
Learn More About This Property

| State | CA |
|---|---|
| County | San Bernardino |
| City | San Bernardino |
| Zip Code | 92346 |
| Area | 274 San Bernardino |
| Listing VS Median (in 92346) | |
Price: $569,990 low | high Med: $539,000 sqft: 2,117 low | high Med: 1,972 $ / sqft: $269 low | high Med: $273 On site: 153 low | high Med: 63 | |