

Description
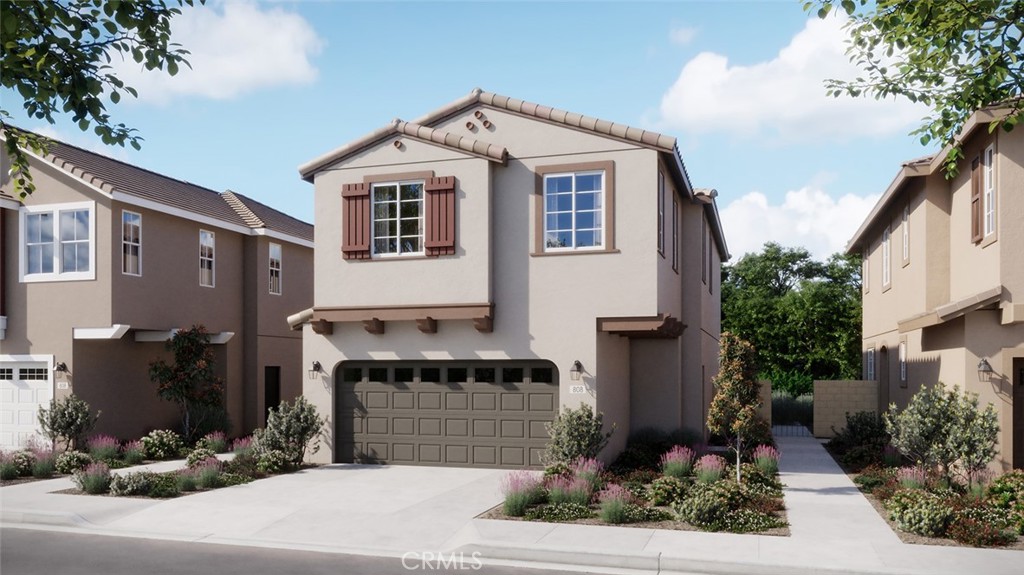
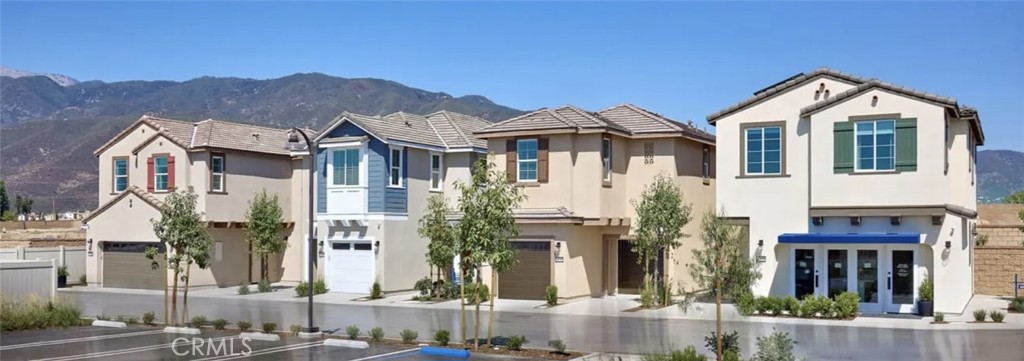
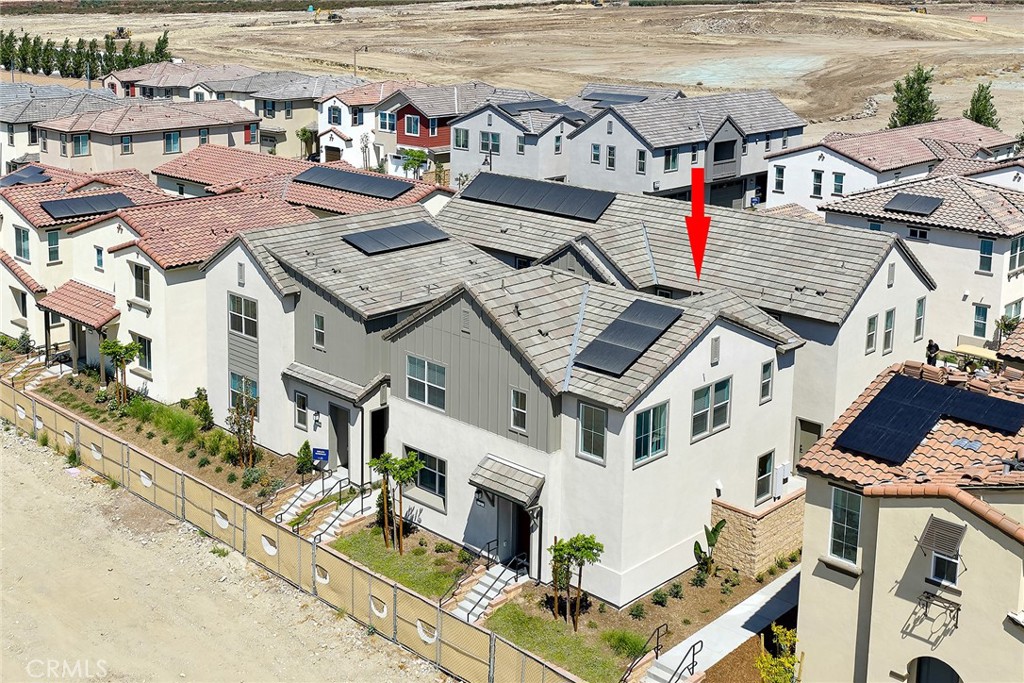
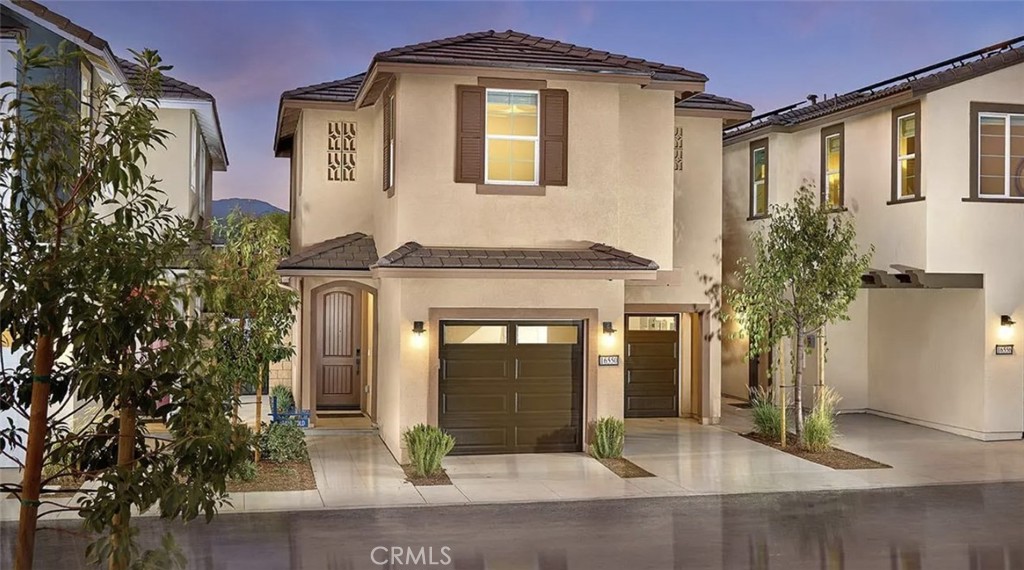
NEW DETACHED HOME under construction at The Arboretum. Park adjacent lot overlooking portions of greenbelt and pool. Two-story Risewell Homes Marigold Plan 1 with unique 2 car split garage and driveway for extra curb appeal and 3 car parking potential. Inside features a Great Room/Kitchen/Dining area leading out to a private yard, while upstairs offers a Primary Suite opposite sizeable Bedrooms, a secondary bath, and walk-in Laundry. Pricing includes enhanced designer package, washer, dryer, and refrigerator, LVP/tile flooring, Quartz counters, solar lease. Location walkable to community greenspace and pool/lounge. Our Marigold community is located in the newer gated Lewis Co. community The Arboretum, with mountains serving as a dramatic backdrop and pools, spa, clubhouse, fitness center, pickleball courts, dog park, and parks for exclusive homeowner use. Proximity to I-15, 10 and 210 commuter routes and a variety of shopping/dining/entertainment options. Seller concessions available. ESTIMATED JANUARY 2027 MOVE IN.
Details
| MLS | OC26162021 |
|---|---|
| Listing Type | For Sale |
| Style | Condominium |
| HOA Dues | $246 |
| Sub-Type | New Construction |
| Status | Active |
| Year | 2026 |
| Days On Site | 51 |
| Listing Provided By | The New Home Company | Kyle DeMartino |
Features
| Bed(s) | 3 |
|---|---|
| Bath(s) | 3 Total |
| SQ Feet | 1,654 |
| Garage | 2 |
| Story(s) | 2 |
| Units | 1 |
| Property View | None |
Interior
| Cooling | Central Air |
|---|---|
| Heating | Central |
| Heating Yes / No | Yes |
| Cooling Yes / No | Yes |
| Interior Features | Eat In Kitchen, Pantry, Quartz Counters, Unfurnished, All Bedrooms Up |
| Window Features | Low Emissivity Windows, Screens |
| Appliances | Dishwasher, Electric Cooktop, Electric Oven, Electric Water Heater, Disposal, Microwave, Refrigerator, Dryer, Washer |
| Fireplace Yes / No | No |
Exterior
| Roof | Spanish Tile |
|---|---|
| Security Features | Smoke Detectors |
| Construction Materials | Stucco |
| Foundation Details | Slab |
| Lot Features | Level |
| Fencing | Block |
Parking
| Attached Garage Yes / No | Yes |
|---|---|
| Parking Features | Door Multi, Direct Access, Driveway, Garage Faces Front, Garage |
| Garage Yes / No | Yes |
Utilities
| Utilities | Cable Available, Electricity Connected, Natural Gas Not Available, Phone Available, Sewer Connected, Water Connected |
|---|---|
| Sewer | Public Sewer |
Location
| Community Features | Curbs, Dog Park, Park, Storm Drains, Street Lights, Sidewalks, Pool |
|---|
Area Information
| State | CA |
|---|---|
| County | San Bernardino |
| City | Fontana |
| Zip Code | 92336 |
| Area | 264 Fontana |
| Listing VS Median (in 92336) | |
Price: $597,990 low | high Med: $657,450 sqft: 1,654 low | high Med: 1,596 $ / sqft: $362 low | high Med: $422 On site: 51 low | high Med: 29 | |
Market Activity 92336
Request a showing
Request a showing
Contact
Learn More About This Property

| State | CA |
|---|---|
| County | San Bernardino |
| City | Fontana |
| Zip Code | 92336 |
| Area | 264 Fontana |
| Listing VS Median (in 92336) | |
Price: $597,990 low | high Med: $657,450 sqft: 1,654 low | high Med: 1,596 $ / sqft: $362 low | high Med: $422 On site: 51 low | high Med: 29 | |