9075 Carson Avenue,Hesperia, CA 92344
Hesperia, CA 92344





Description
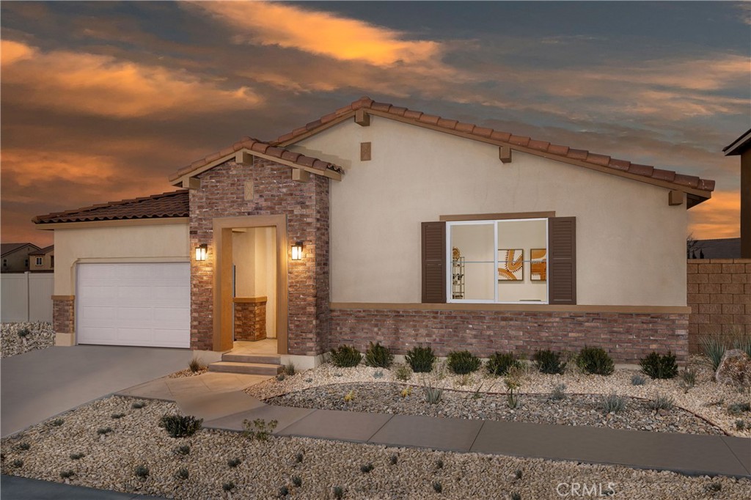
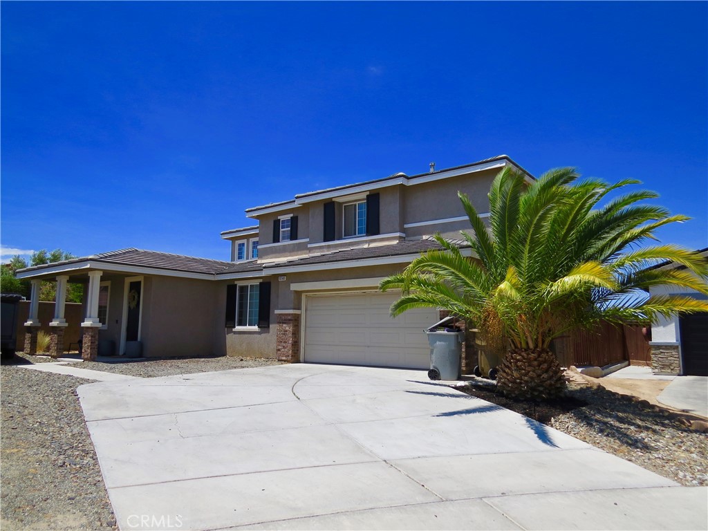
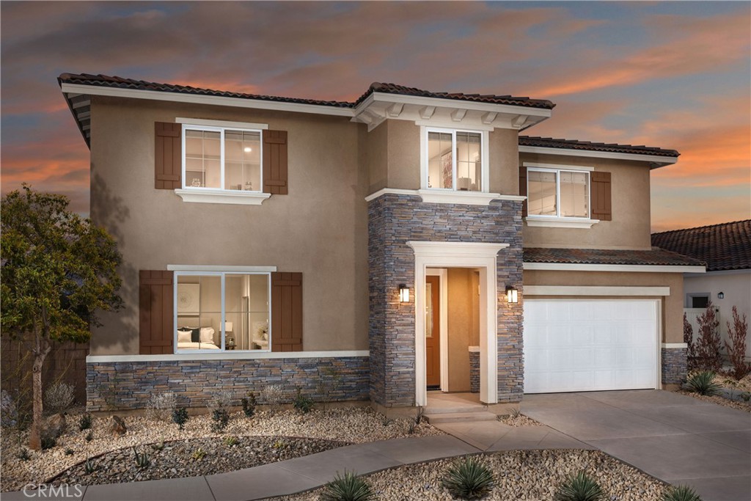
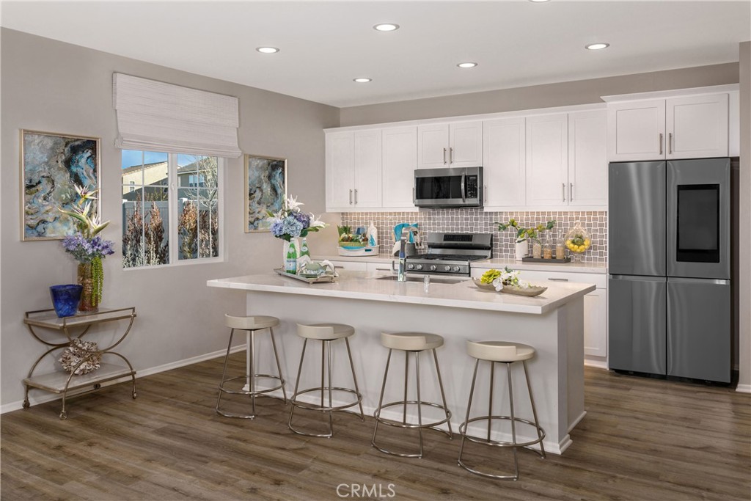
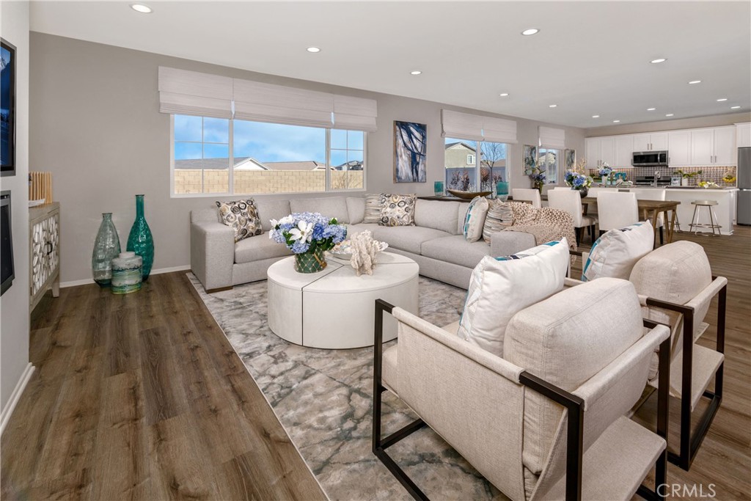
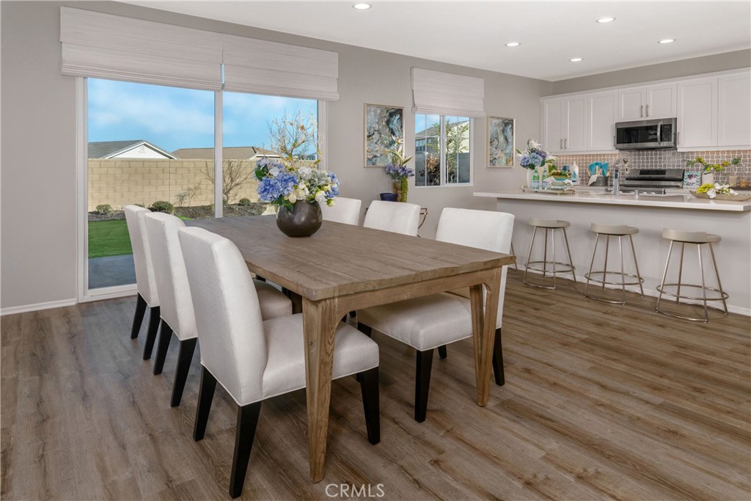
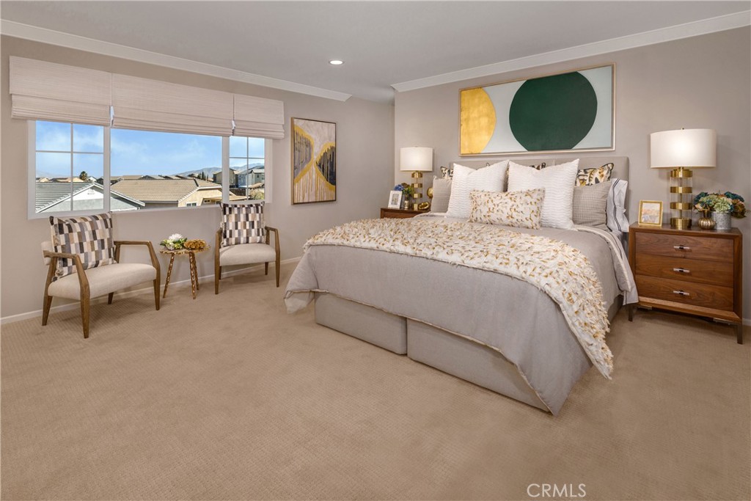
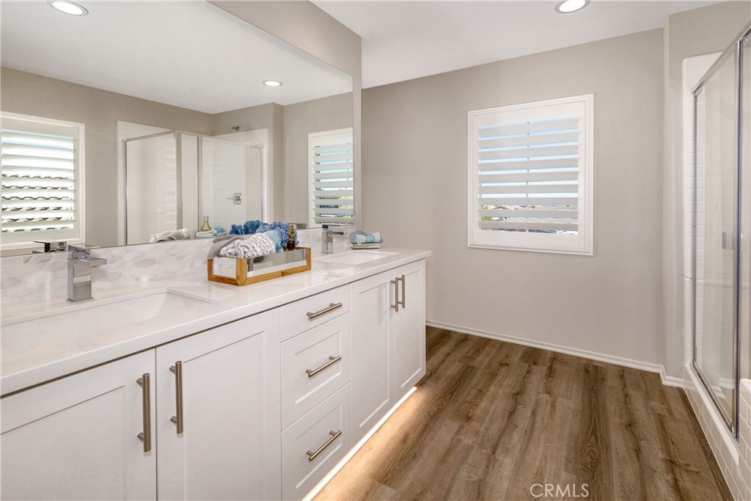
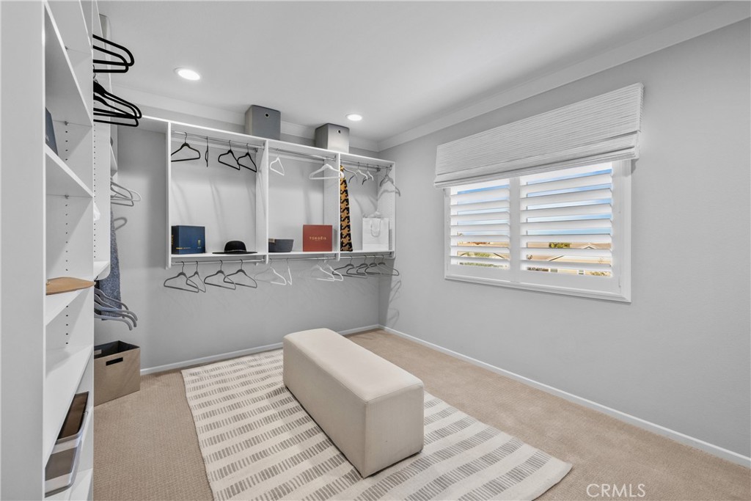
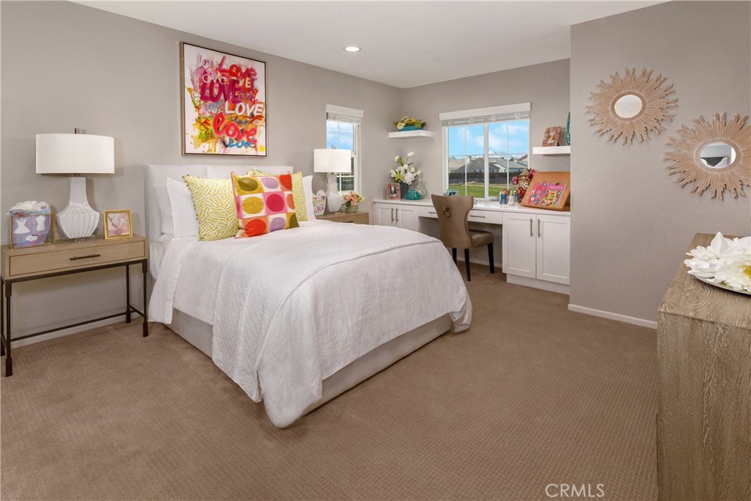
Welcome to Plan 3 at Pacific Crest, offering modern comfort and functional living in a master-planned community with no HOA. This two-story home features an open-concept layout with a spacious great room flowing into a well-appointed kitchen with an Oceania quartz countertop, large kitchen island, ample storage, and Samsung gas appliances. With 4 bedrooms and 3 full baths, plus an upstairs loft and a relaxing primary suite, there’s space for everyone. Enjoy LVP flooring throughout the main living areas and carpet in the bedrooms, along with recessed lighting throughout and pre-wiring in the primary suite. Ideally located near parks, trails, shopping, and top local schools, with Malibu Park just a short walk away, this home is move-in ready. Don’t wait, schedule your private tour today and make Plan 3 your new home! *Photos are of the Plan 3 model home and are for representation purposes only. Actual features, finishes, and layout may vary.
Details
| MLS | SR26174736 |
|---|---|
| Listing Type | For Sale |
| Style | House |
| Sub-Type | New Construction |
| Status | Active |
| Year | 2026 |
| Days On Site | 31 |
| Listing Provided By | Pacific Communities Builder Inc. | Christopher Hopkins |
Features
| Bed(s) | 4 |
|---|---|
| Bath(s) | 3 Total |
| SQ Feet | 3,110 |
| Garage | 2 |
| Story(s) | 2 |
| Units | 1 |
| Acreage | 0.14 |
| Property View | None |
Interior
| Cooling | Central Air |
|---|---|
| Heating | Central |
| Heating Yes / No | Yes |
| Cooling Yes / No | Yes |
| Interior Features | Separate Formal Dining Room, High Ceilings, Open Floorplan, Pantry, Quartz Counters, Storage, Loft, Primary Suite, Walk In Pantry, Walk In Closets |
| Appliances | Built In Range, Dishwasher, Microwave |
| Fireplace Yes / No | No |
Exterior
| Lot Features | Zero To One Unit Acre |
|---|
Parking
| Attached Garage Yes / No | Yes |
|---|---|
| Garage Yes / No | Yes |
Utilities
| Utilities | Cable Available, Electricity Available, Natural Gas Available, Phone Available, Sewer Available, Water Available |
|---|---|
| Sewer | Public Sewer |
Location
| Community Features | Sidewalks, Urban |
|---|
Area Information
| State | CA |
|---|---|
| County | San Bernardino |
| City | Hesperia |
| Zip Code | 92344 |
| Area | HSP Hesperia |
| Listing VS Median (in 92344) | |
Price: $593,990 low | high Med: $505,888 sqft: 3,110 low | high Med: 1,946 $ / sqft: $191 low | high Med: $260 On site: 31 low | high Med: 20 | |
Market Activity 92344
Request a showing
Request a showing
Contact
Learn More About This Property

| State | CA |
|---|---|
| County | San Bernardino |
| City | Hesperia |
| Zip Code | 92344 |
| Area | HSP Hesperia |
| Listing VS Median (in 92344) | |
Price: $593,990 low | high Med: $505,888 sqft: 3,110 low | high Med: 1,946 $ / sqft: $191 low | high Med: $260 On site: 31 low | high Med: 20 | |